JKM / PROJECTS

Projects

Showing 15 projects

Residential / 2026In progress

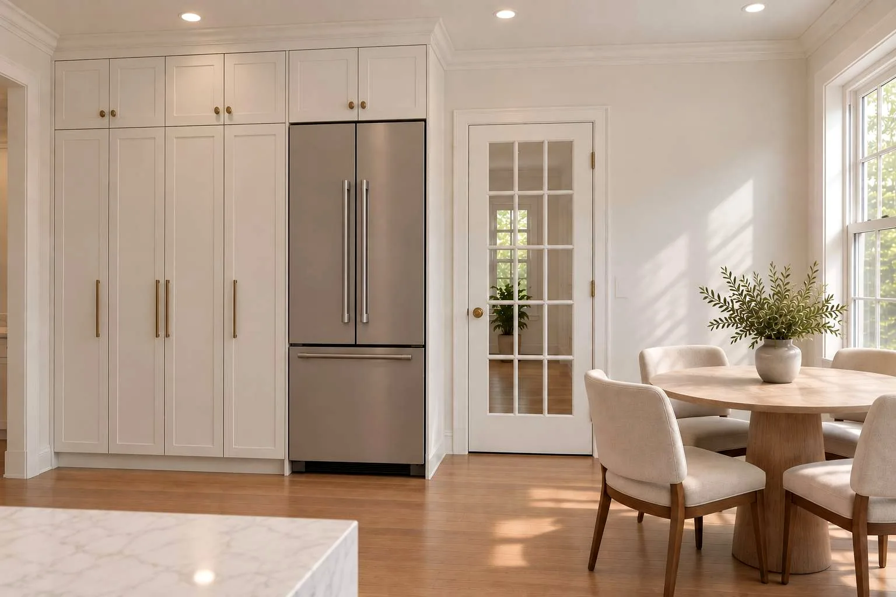
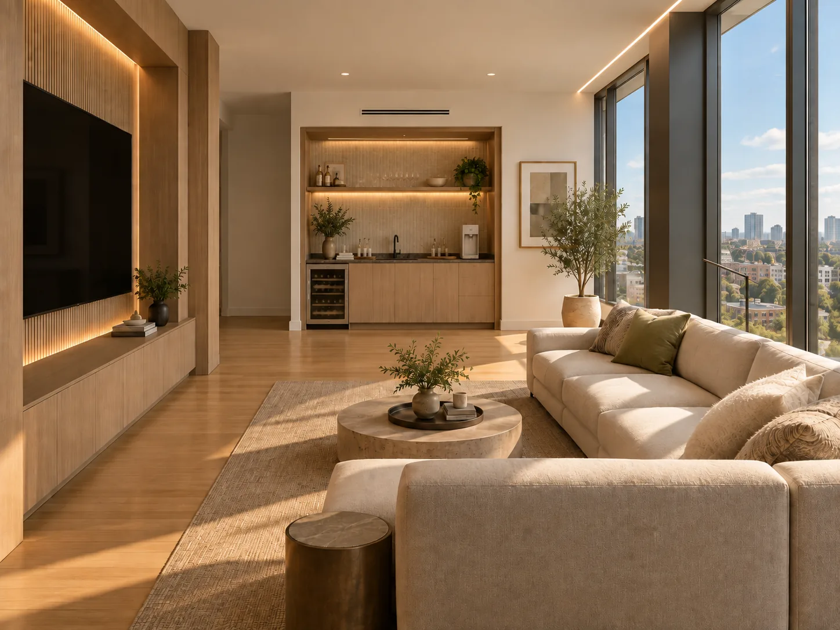
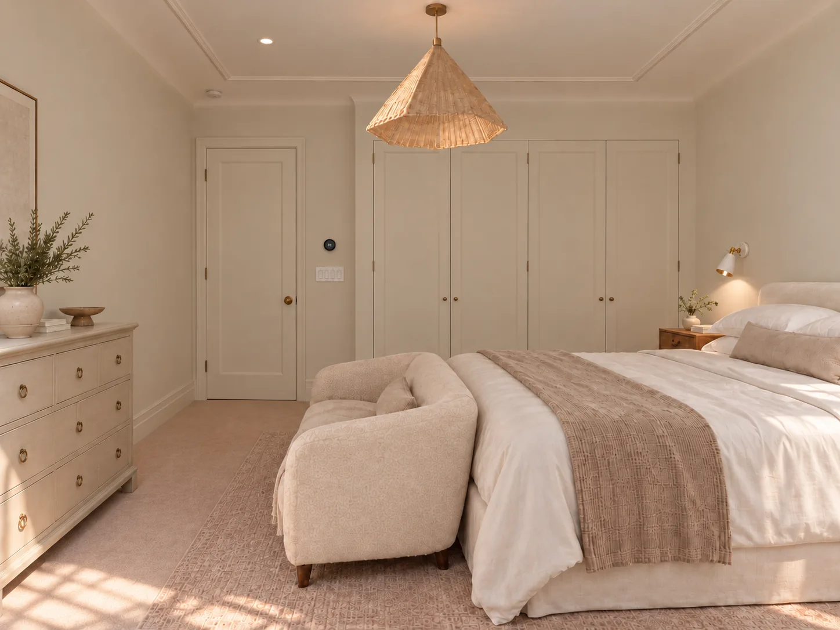
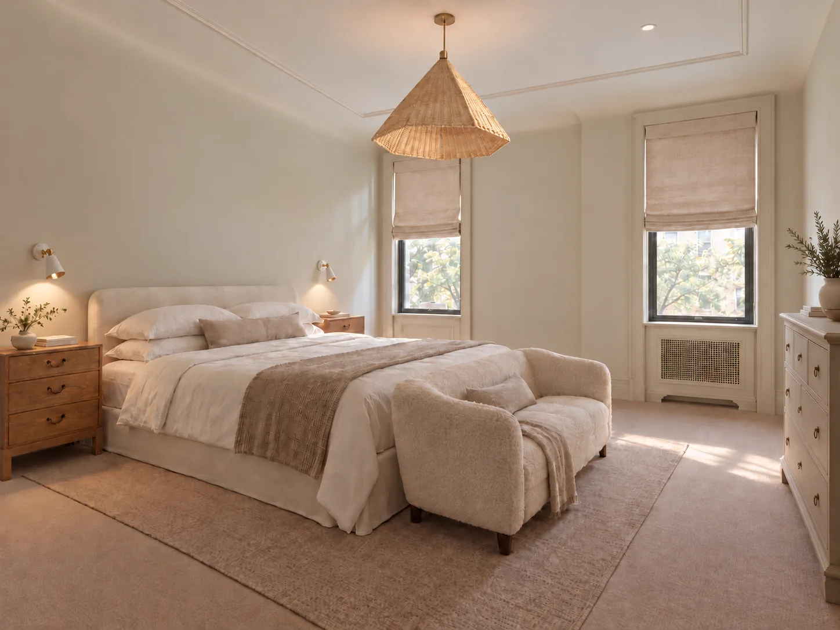
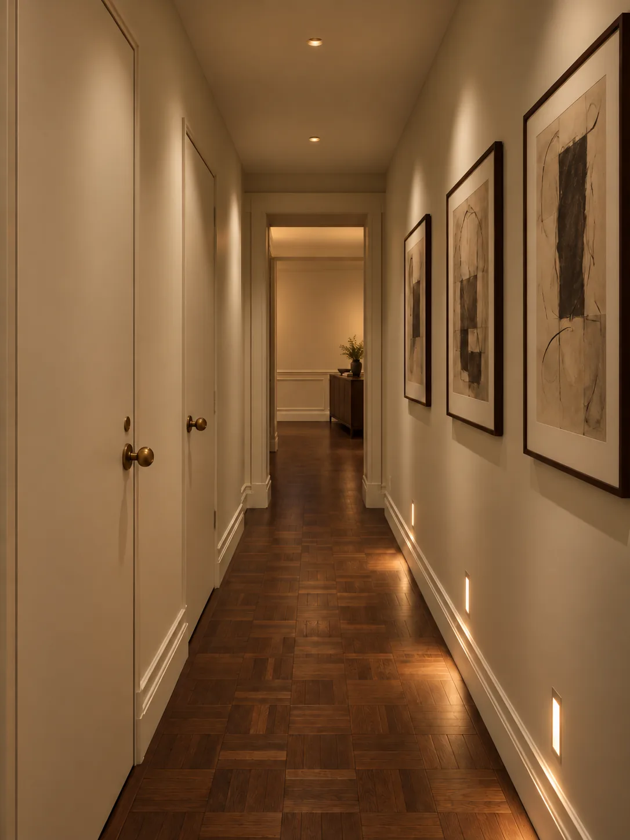
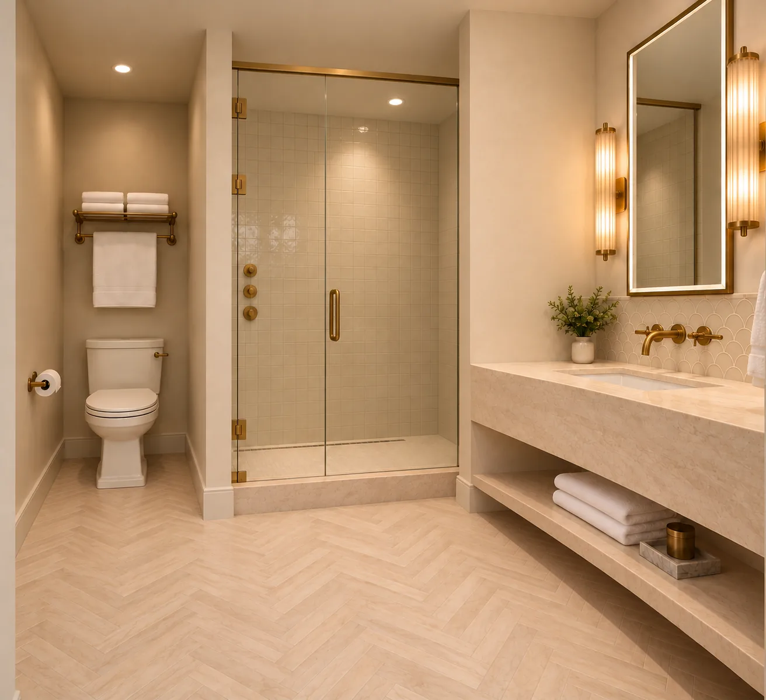
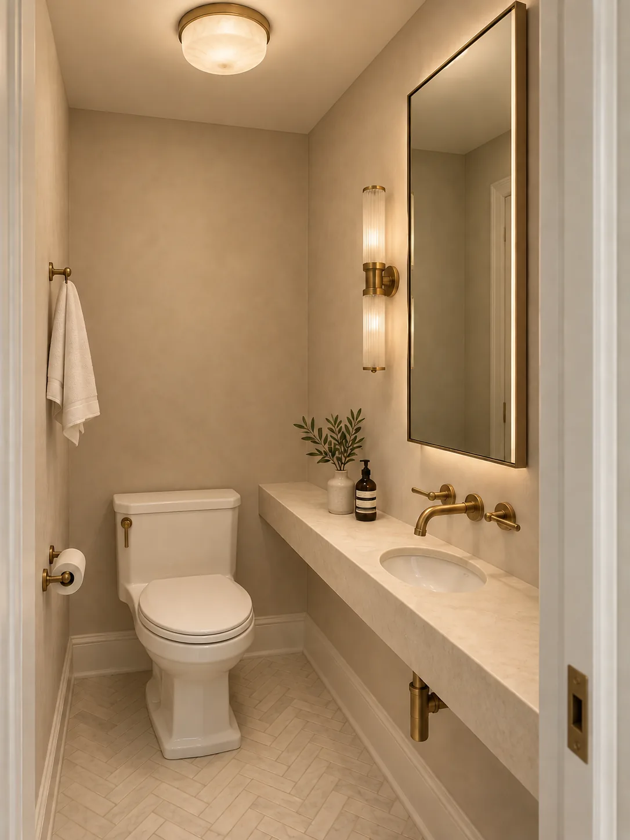
Midtown East Residence

Personalized Residential Design — Midtown Manhattan

Brief
Neighborhood
Midtown East
Type
Cooperative residence, The Gaylord
Size
580 SF
Status
In progress
Scope of work
Comprehensive residential architectural and interior design, spatial planning, design development, material and finish selection, and ongoing homeowner collaboration.

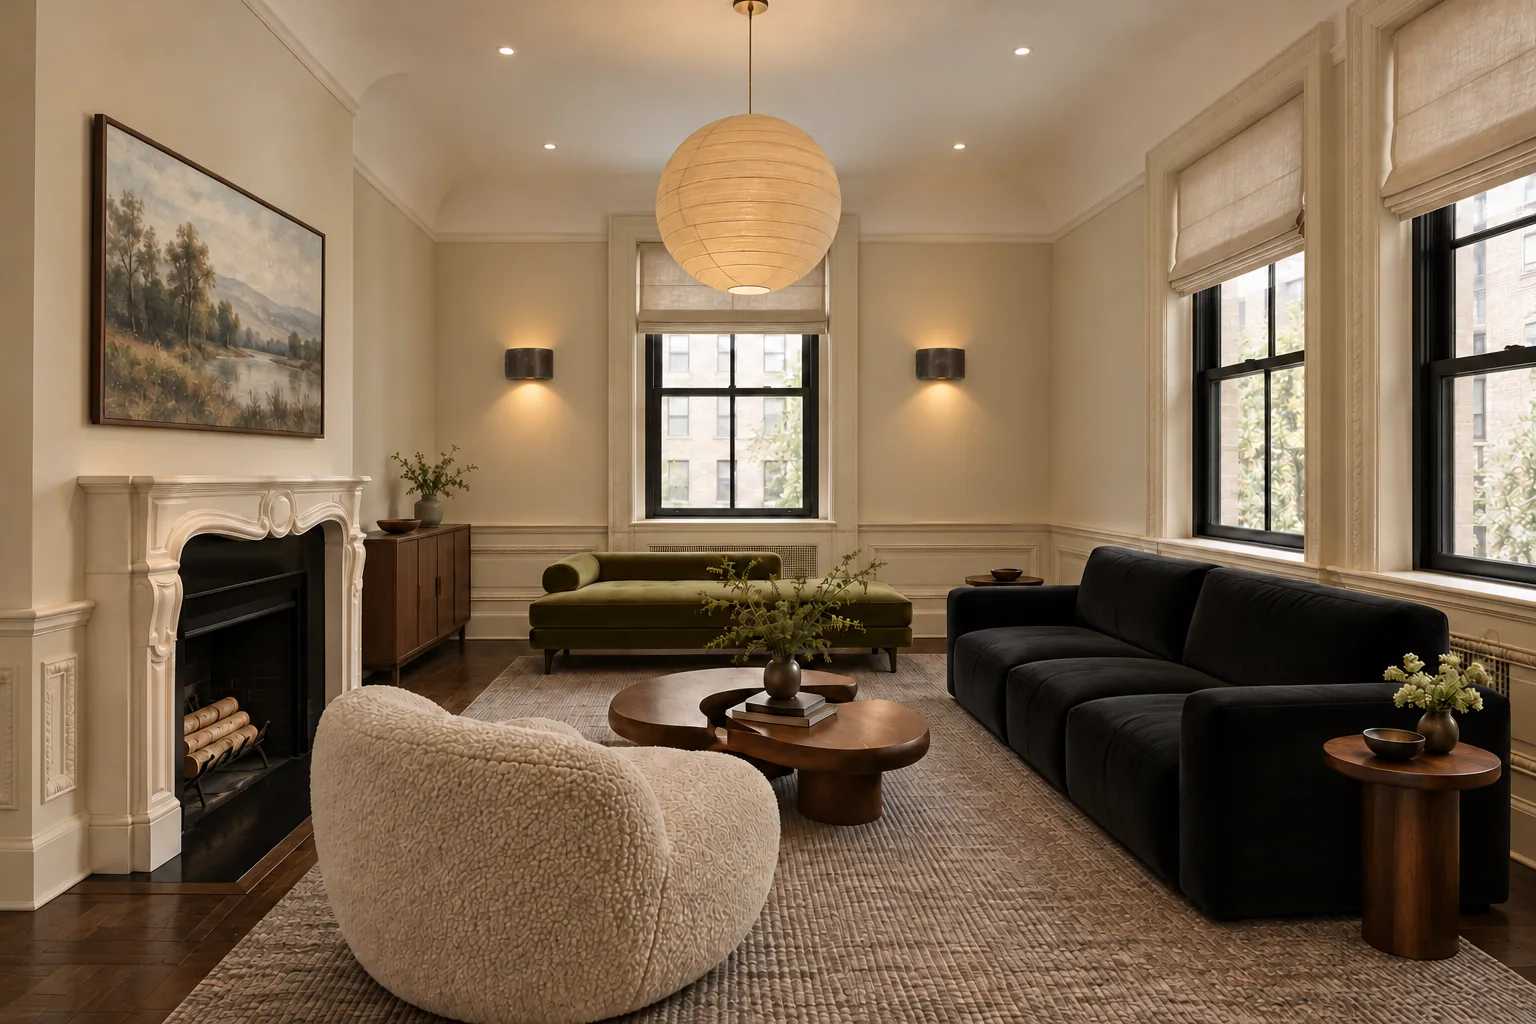
Located within The Gaylord, an established postwar cooperative in Midtown East, this private residence is being developed through a collaborative design process focused on the homeowner's lifestyle, preferences, and evolving needs. JKM Architecture is providing comprehensive residential architectural and interior design services, exploring opportunities to refine spatial organization, improve functionality, and establish a cohesive interior environment. Through ongoing collaboration, the design brings together planning, materials, and detailing while balancing the client's aspirations with the technical and building-specific requirements of renovating an existing Manhattan cooperative apartment.

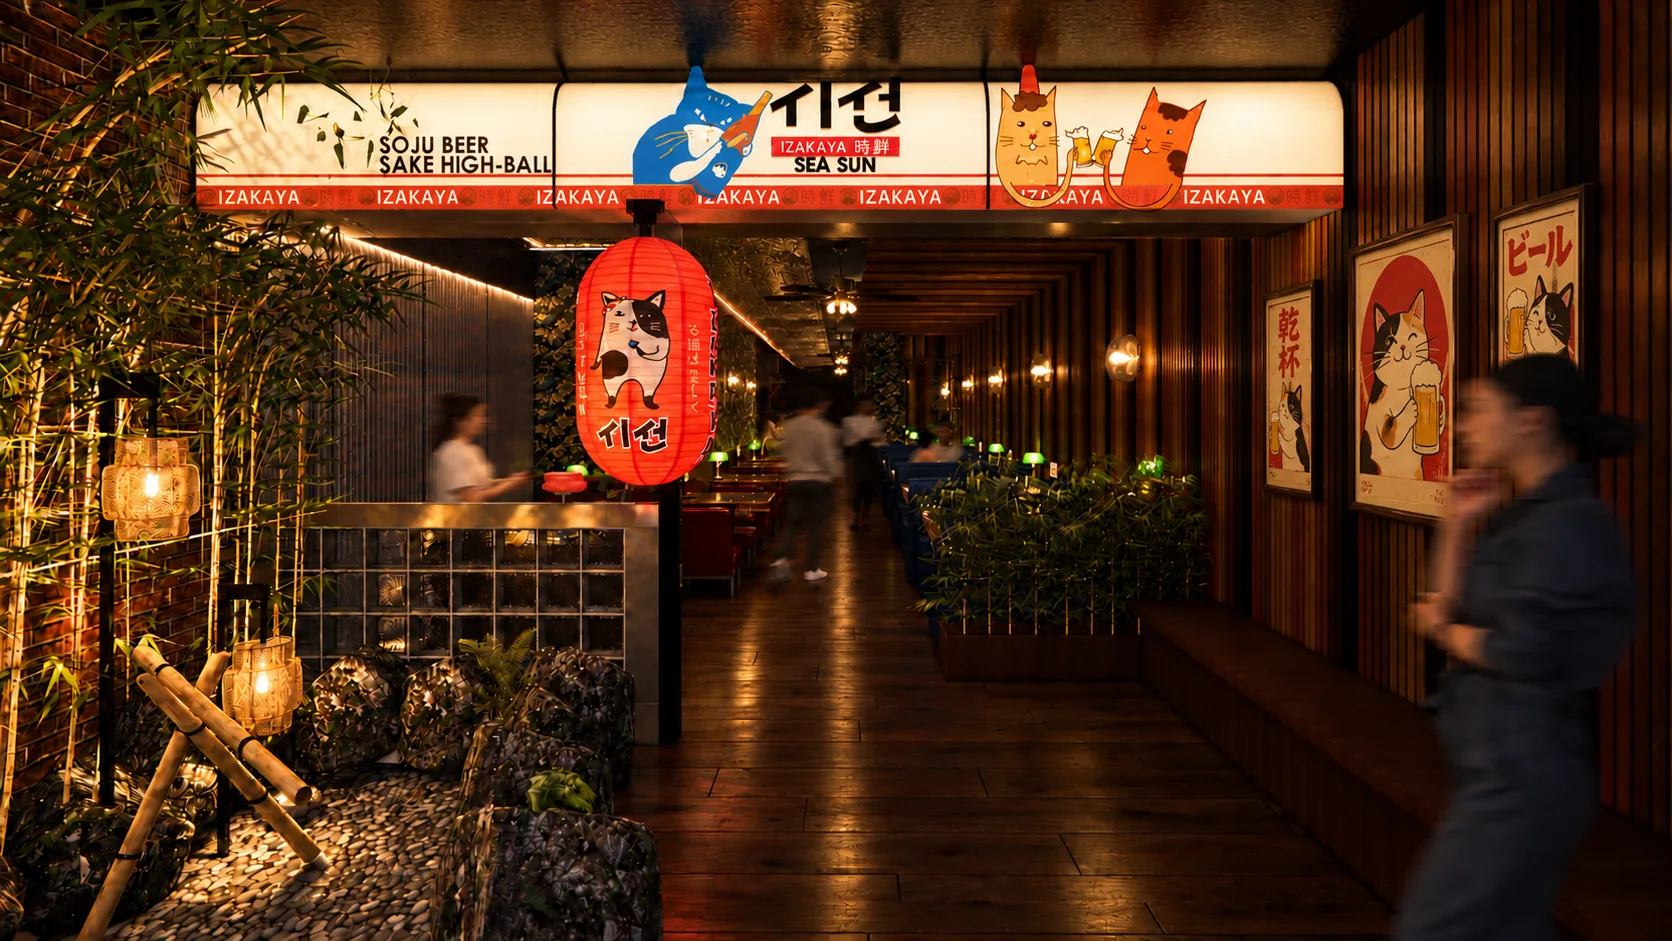
Architectural rendering of a Murray Hill residenceRendering
Residential / 2026 · In Progress — Design & DocumentationIn progress

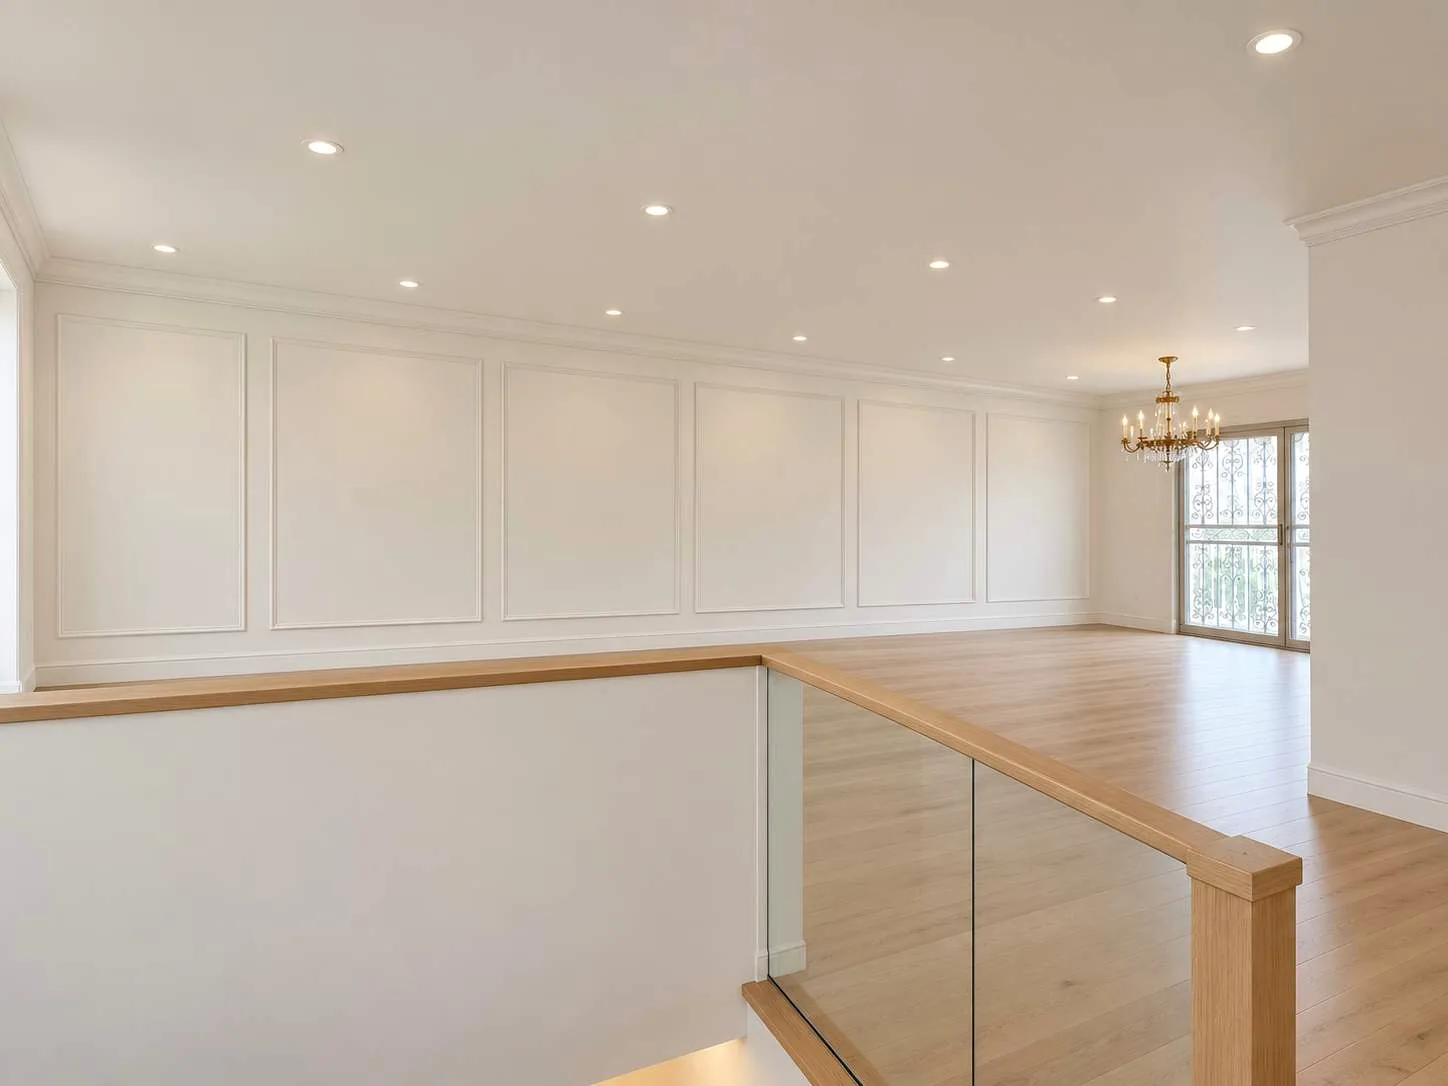
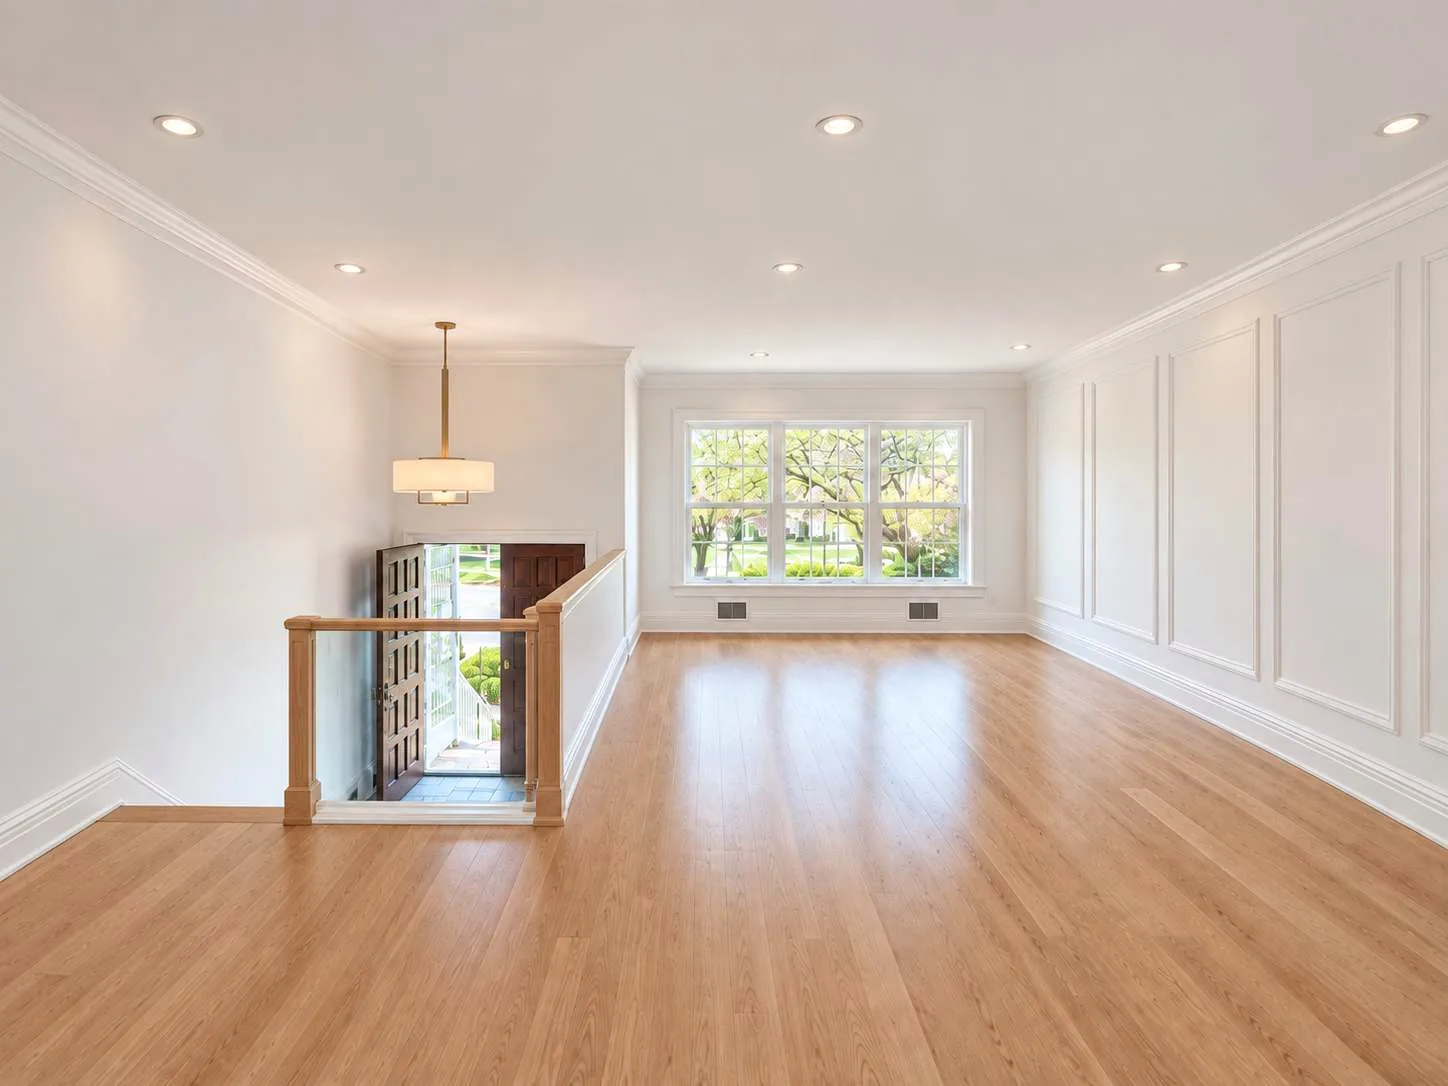
Murray Hill Residence

Two Residences, One Home — A Manhattan Apartment Transformation

Brief
Neighborhood
Murray Hill
Type
Condominium
Size
2,448 SF
Status
In progress
Scope of work
Comprehensive architectural and interior design, apartment combination planning, spatial reconfiguration, interior design development, and construction documentation for combining two adjoining condominium units.

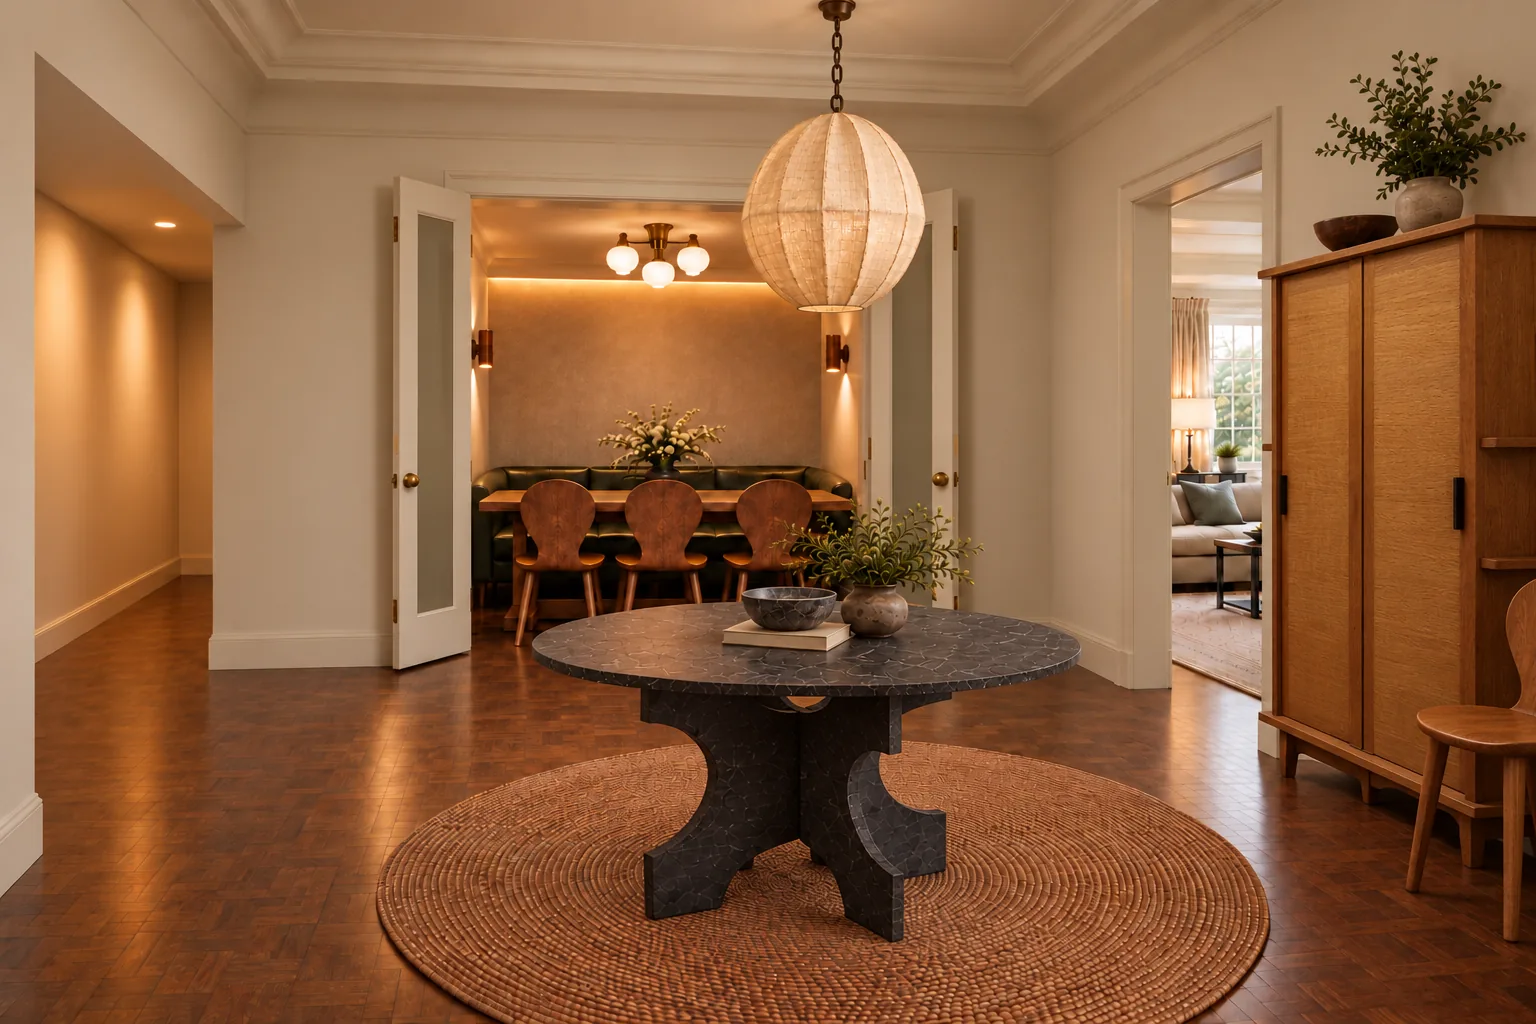
Located in Manhattan's Murray Hill neighborhood, this residential project brings together two adjoining condominium apartments to create a single, cohesive home. JKM Architecture is providing complete architectural and interior design services, reimagining the relationship between the residences through a new internal connection, improved circulation, and coordinated spatial planning. The design explores opportunities to reorganize living spaces, refresh existing bathrooms, and introduce additional accommodations while establishing a consistent architectural and interior identity. Working within the constraints of an existing condominium building, the project balances the homeowner's evolving needs with the technical and regulatory requirements of combining two residential units in New York City. The project remains in design and documentation.

Residential / 2024–2026 · OngoingIn progress

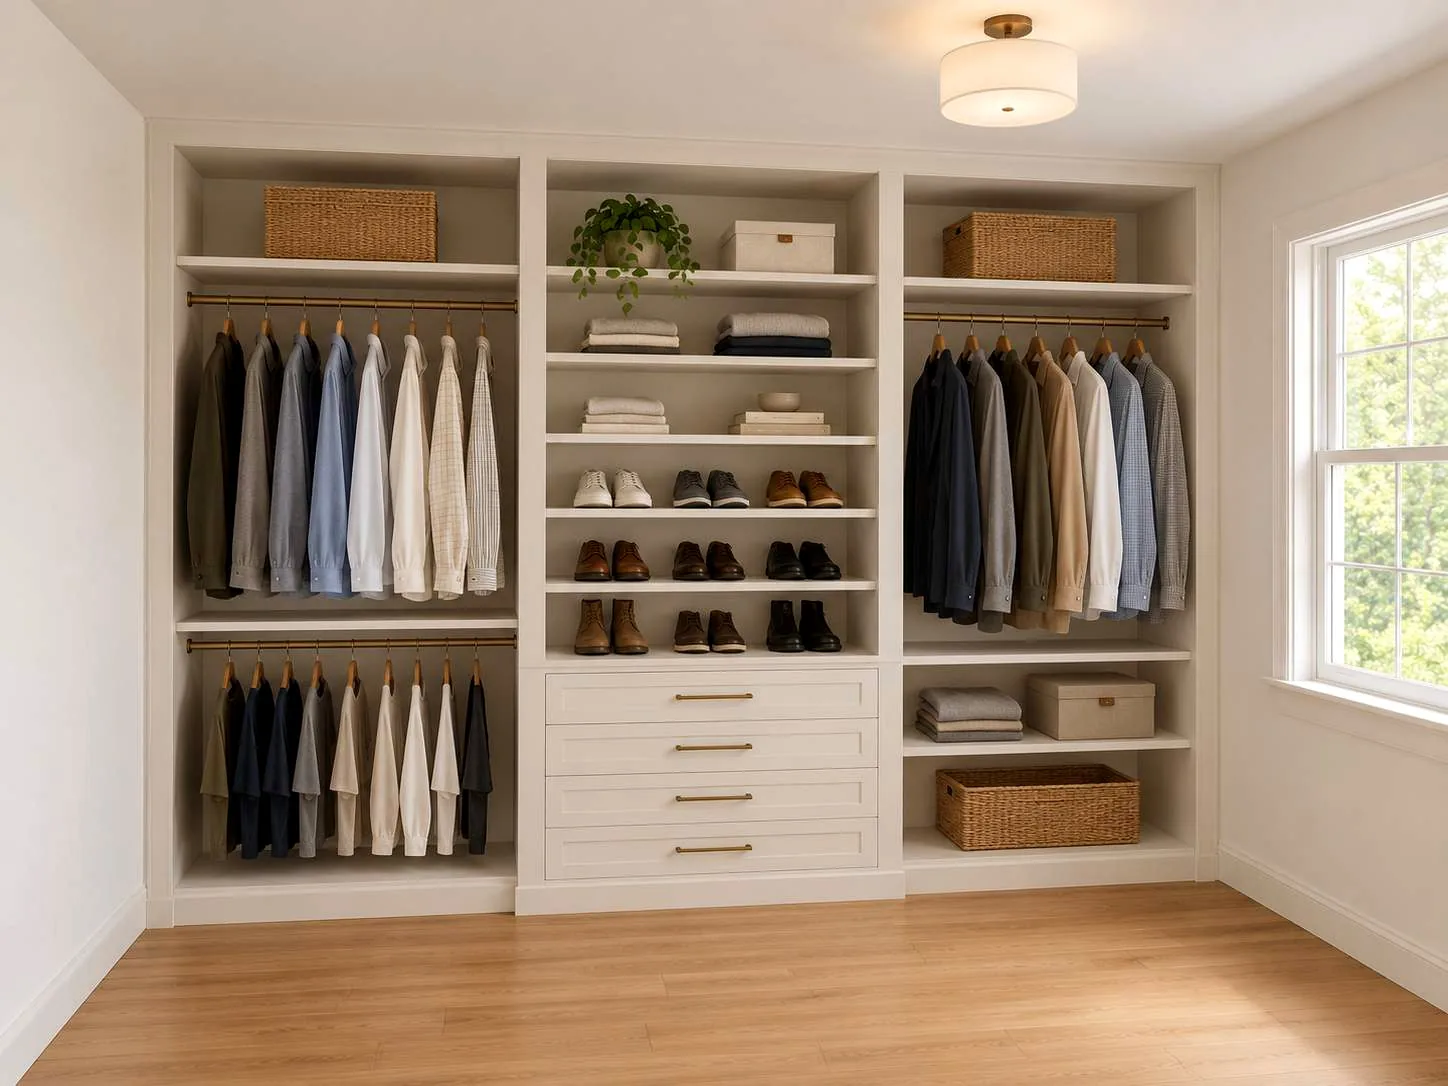
Upper West Side Residences

Ongoing Residential Alterations — Architect of Record

Brief
Neighborhood
Upper West Side
Type
The Harrison condominium
Size
Varies
Status
In progress
Scope of work
Primarily Architect of Record services, architectural documentation, code compliance, and filing support for multiple small residential alterations within the same building.

Located on Manhattan's Upper West Side, this portfolio represents a series of residential alteration commissions undertaken by JKM Architecture within a single condominium building. Serving primarily as Architect of Record, JKM provides architectural documentation, regulatory coordination, and filing services for targeted modifications to individual residences. Each commission responds to the requirements of the apartment and owner while navigating the technical and administrative considerations of an established residential property. Through repeated engagements at the same address, JKM has developed familiarity with the building's existing conditions and project requirements, supporting an efficient and consistent approach to residential alterations.

Original building architect: Robert A.M. Stern Architects. JKM did not design the building.

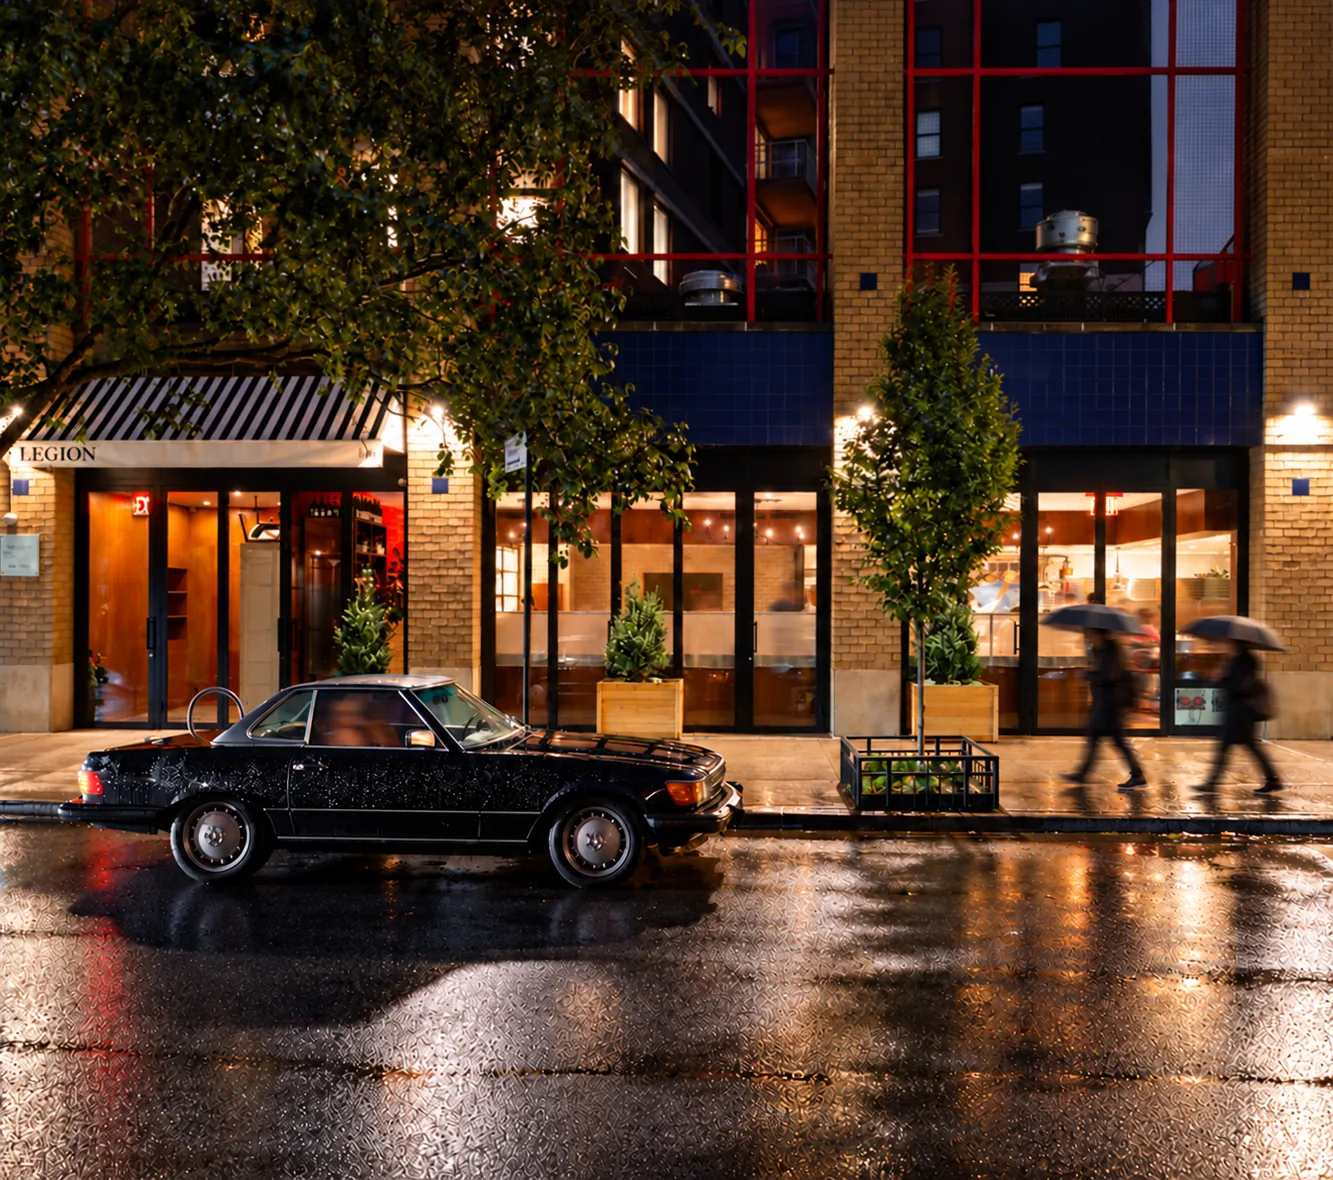
Photo of Legion Restaurant NYCPhoto
Hospitality / 2026 · OpenedCompleted 2026

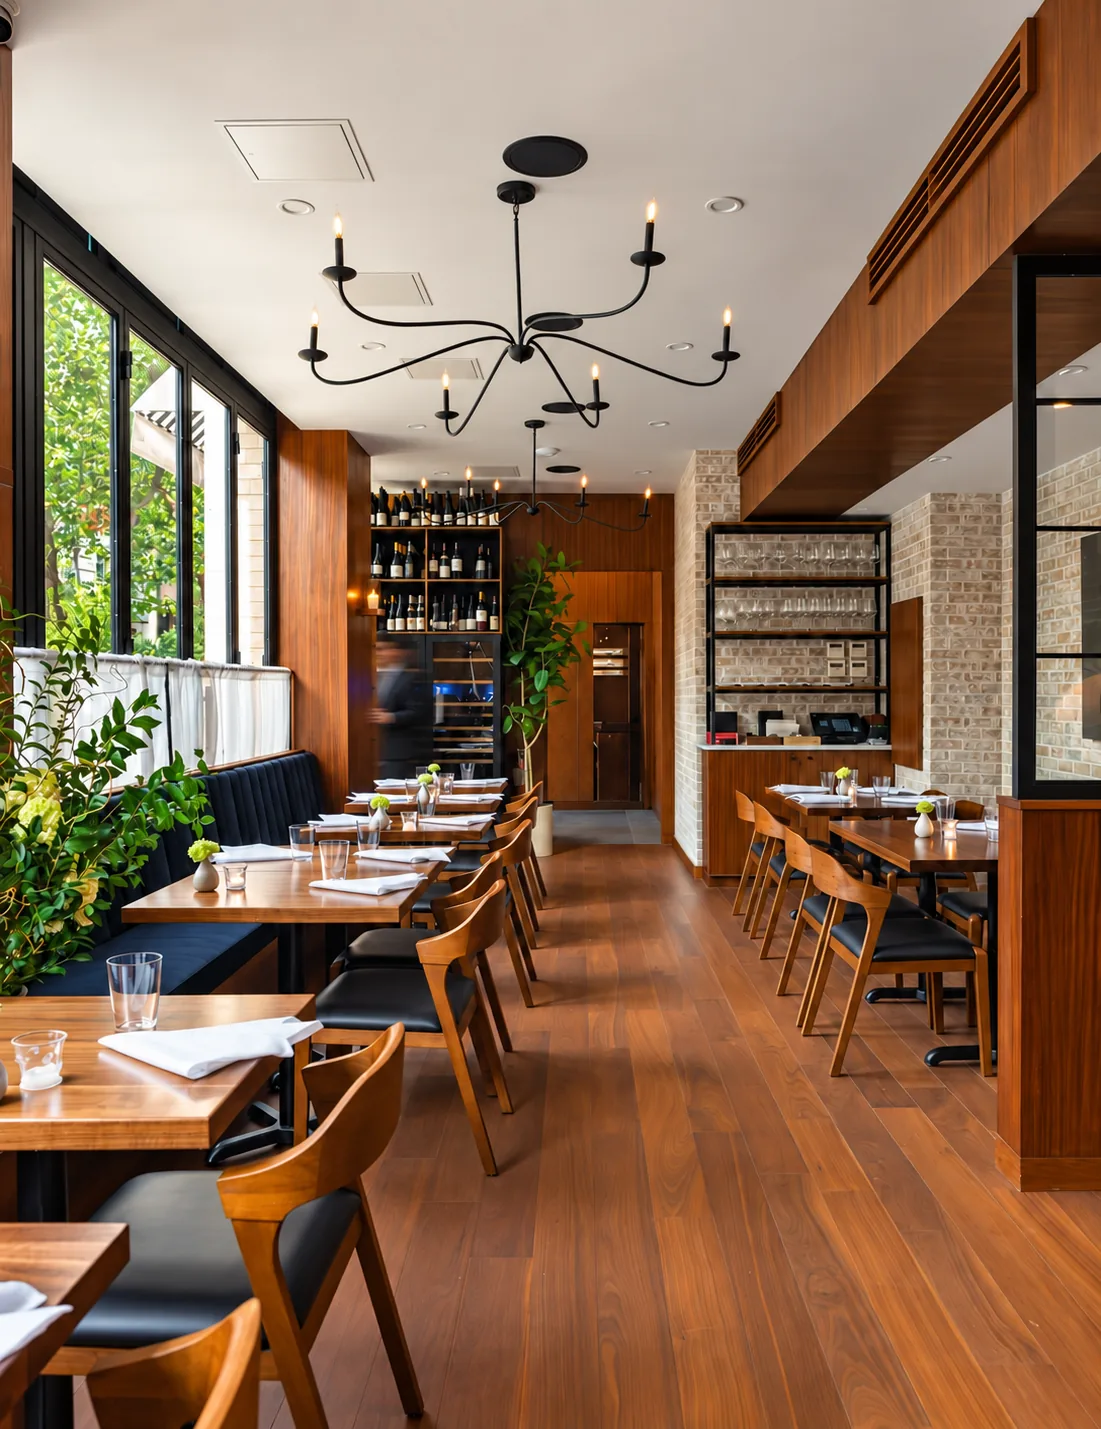
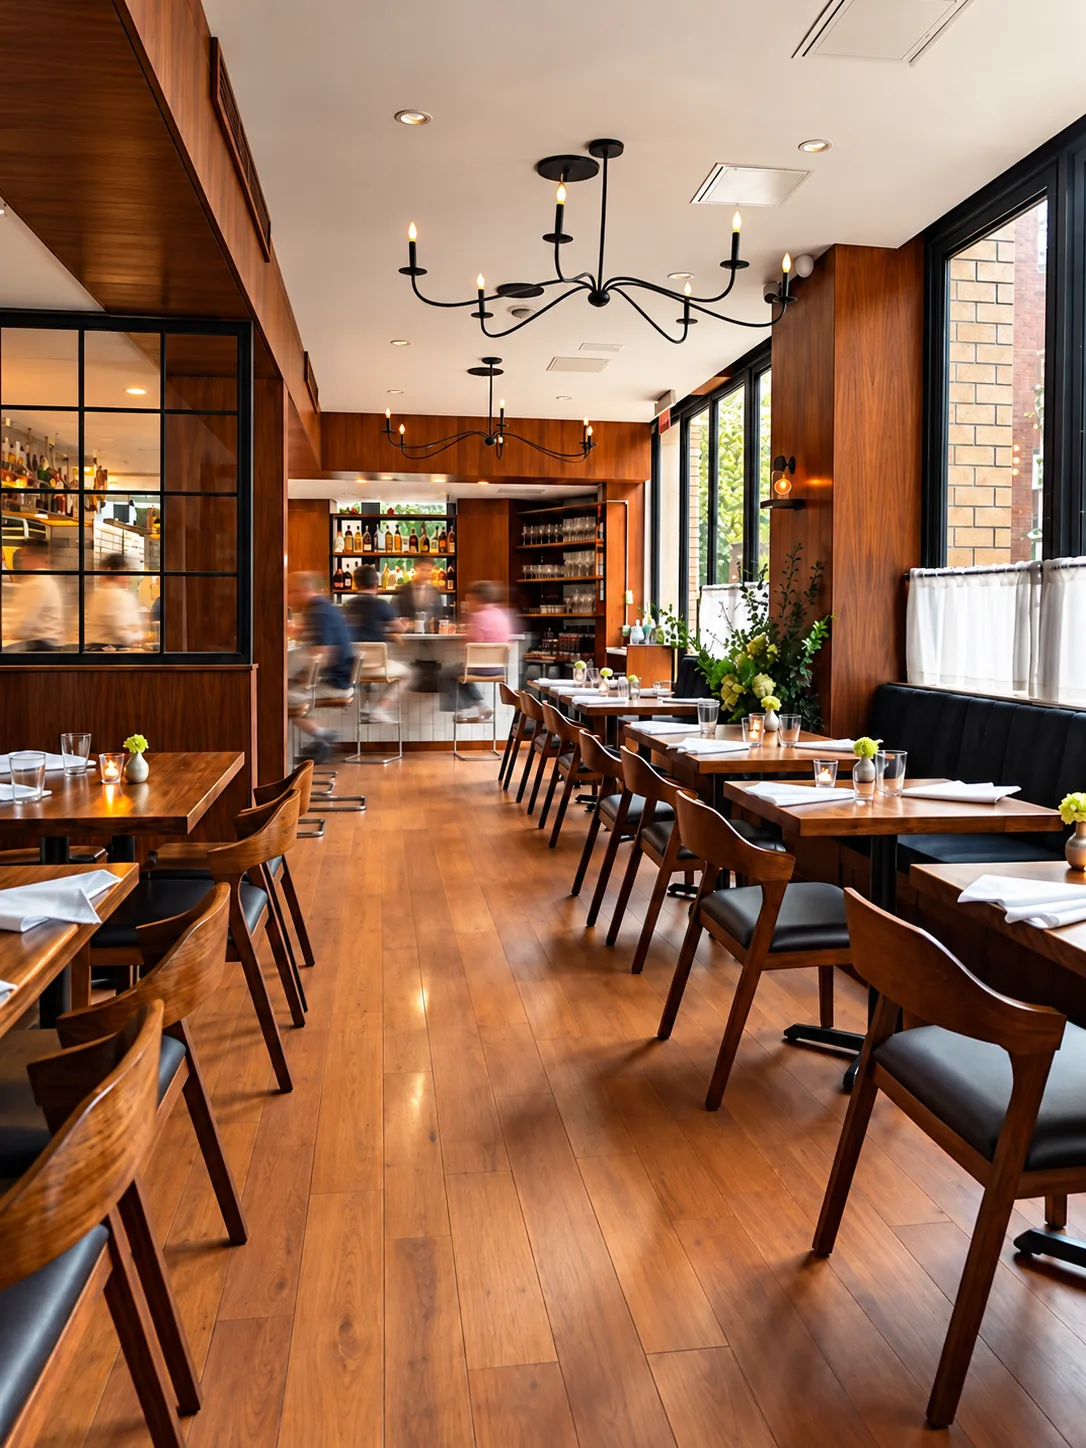
Legion NYC

Southern-Inspired Fine Dining — A Collaboration with Chef Truman Parsons

Brief
Address
140 Charles Street
Neighborhood
West Village
Type
Restaurant
Size
1,550 SF
Status
Completed 2026
Designer
Tae Joon Kim
Scope of work
Complete architectural and interior design, spatial planning, material and finish development, construction documentation, and construction administration through opening.

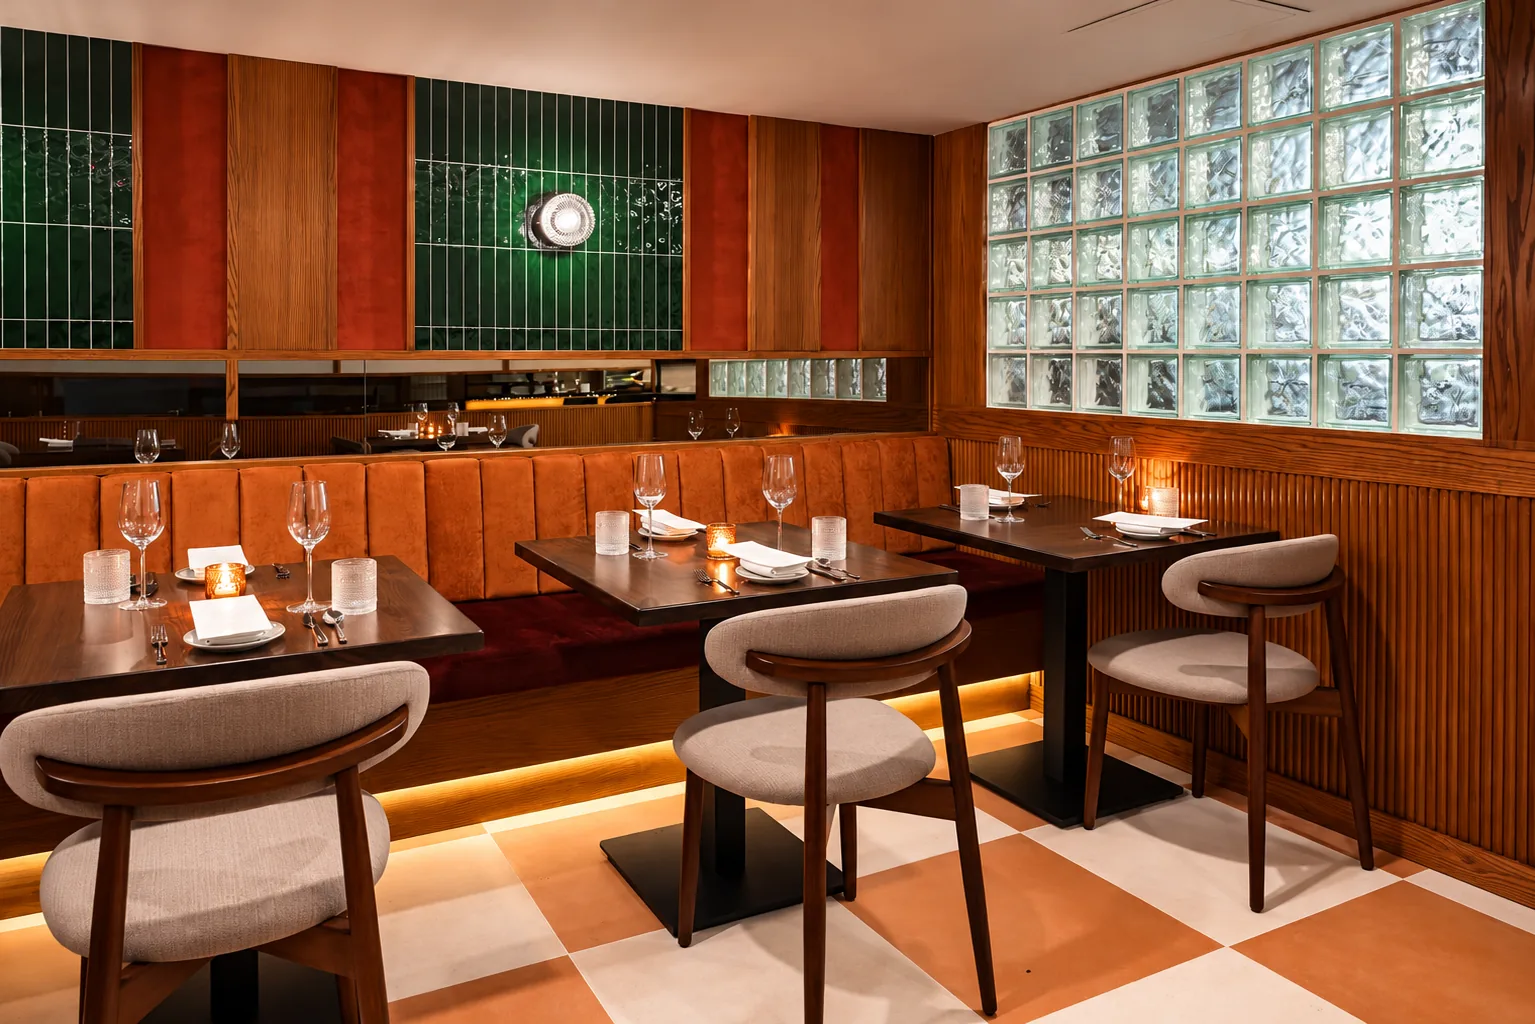
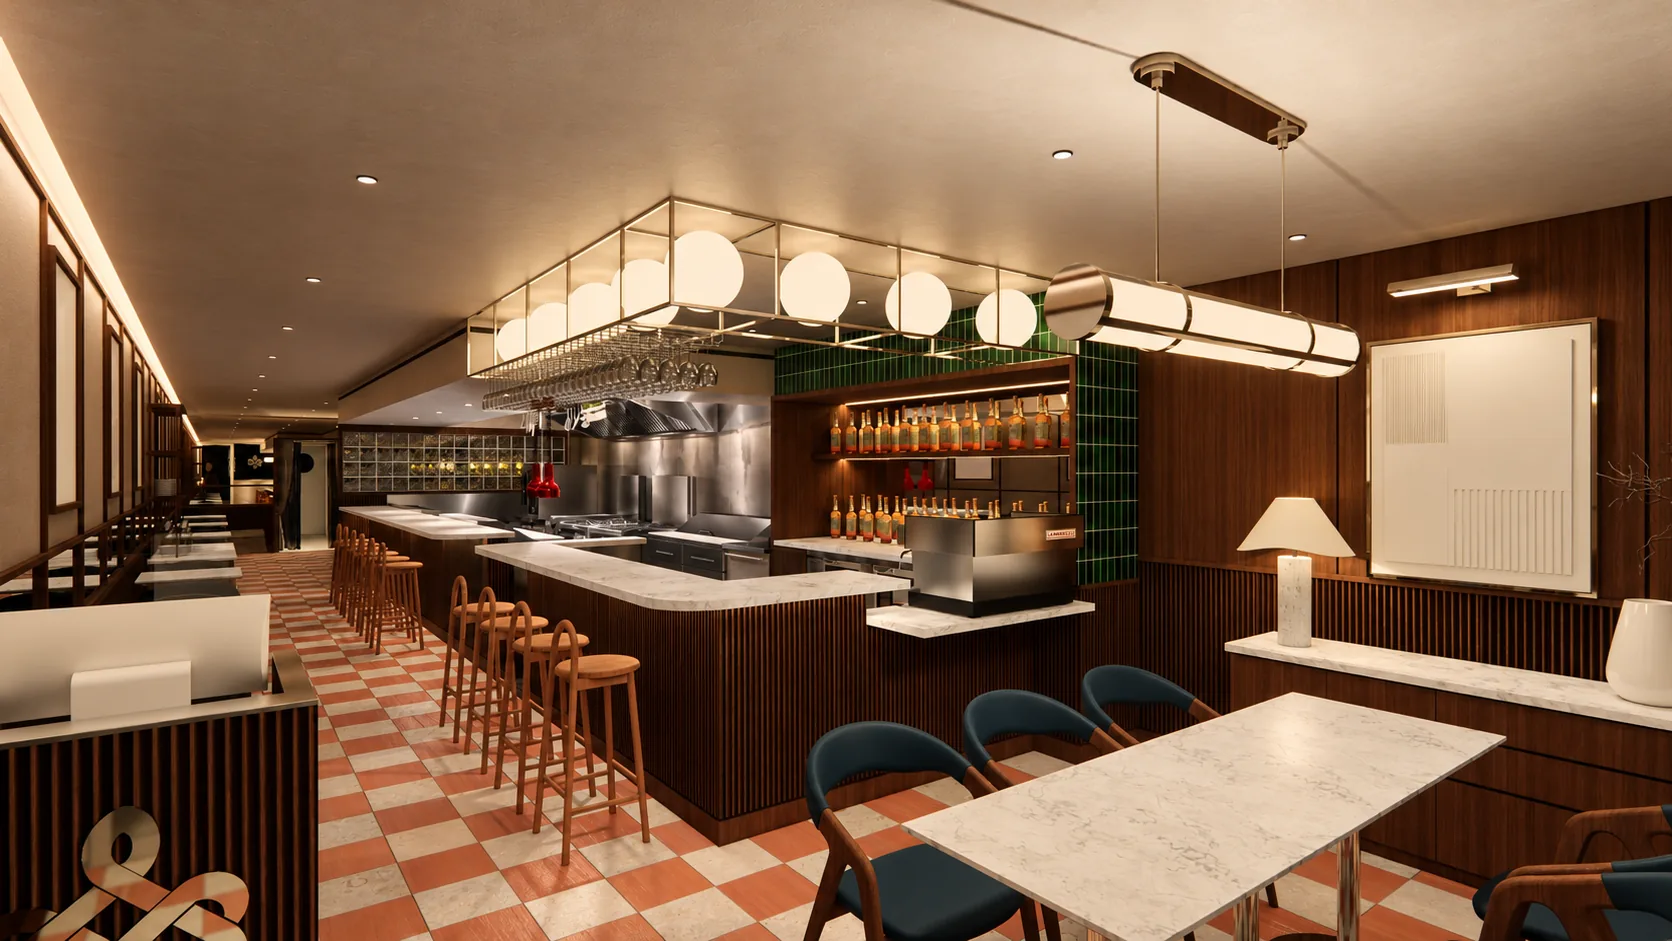
Located in Manhattan's West Village, Legion NYC is a contemporary fine-dining restaurant developed through close collaboration between JKM Architecture and Chef Truman Parsons. Drawing inspiration from Parsons' culinary background and the traditions of the American South, particularly Charleston and New Orleans, the project translates his vision into an intimate neighborhood dining environment. Working directly with Chef Parsons, JKM developed the architectural and interior design, coordinating spatial planning, materials, finishes, and operational requirements to support the culinary experience and day-to-day functions. JKM's involvement extended from design development through construction documentation and construction administration to the restaurant's opening.

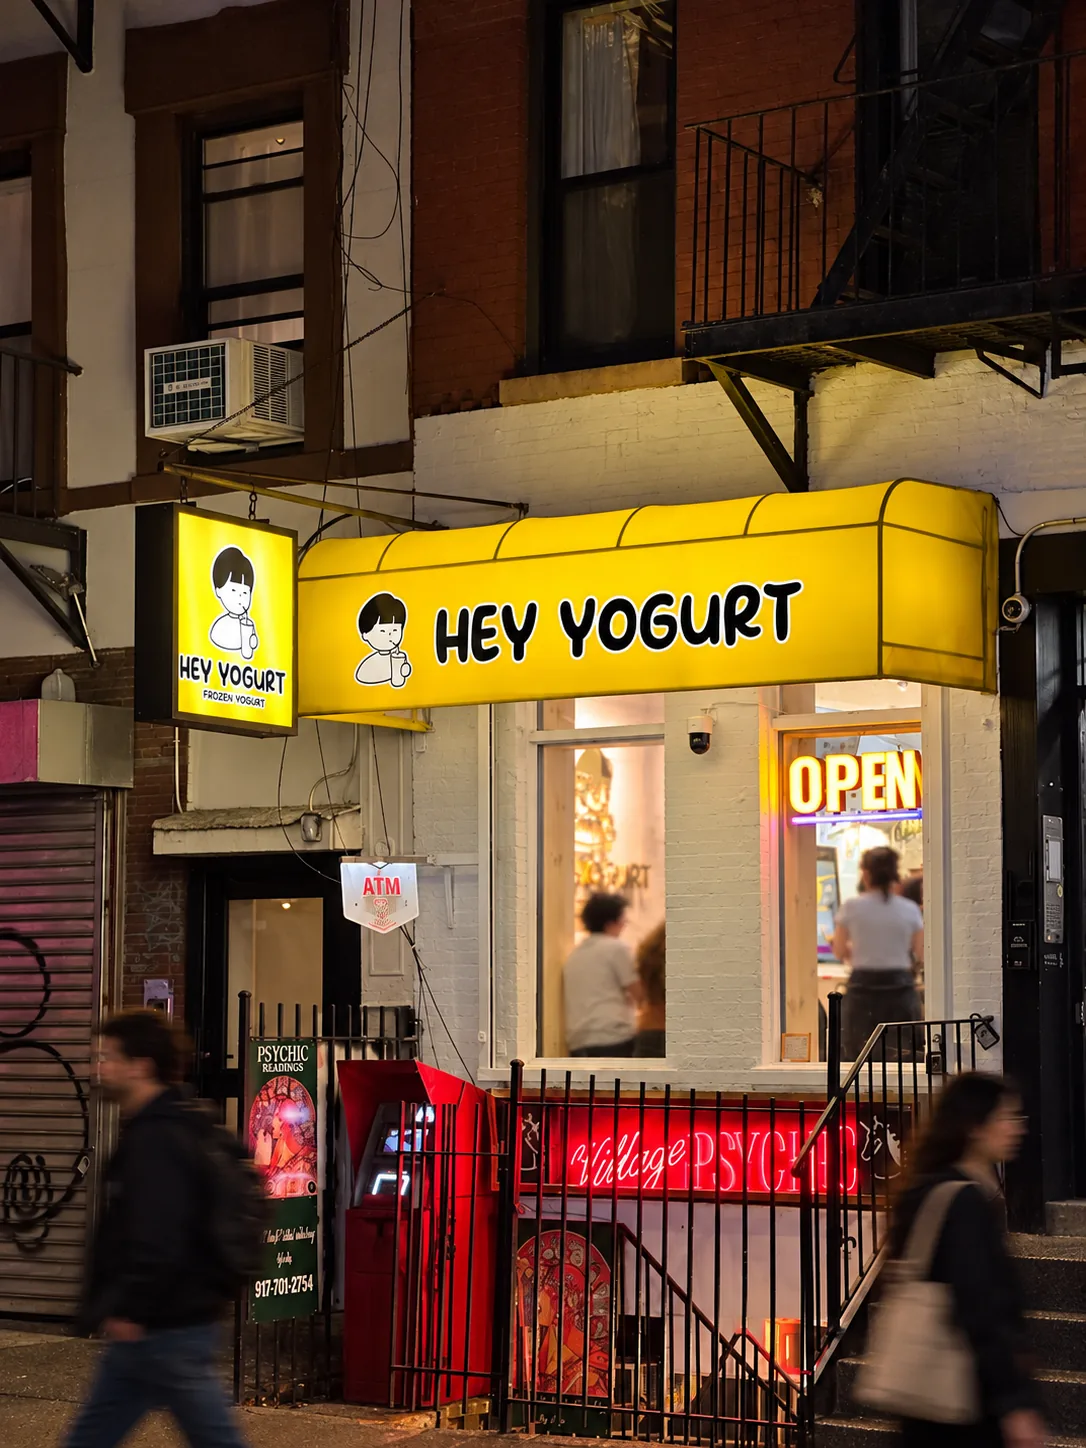
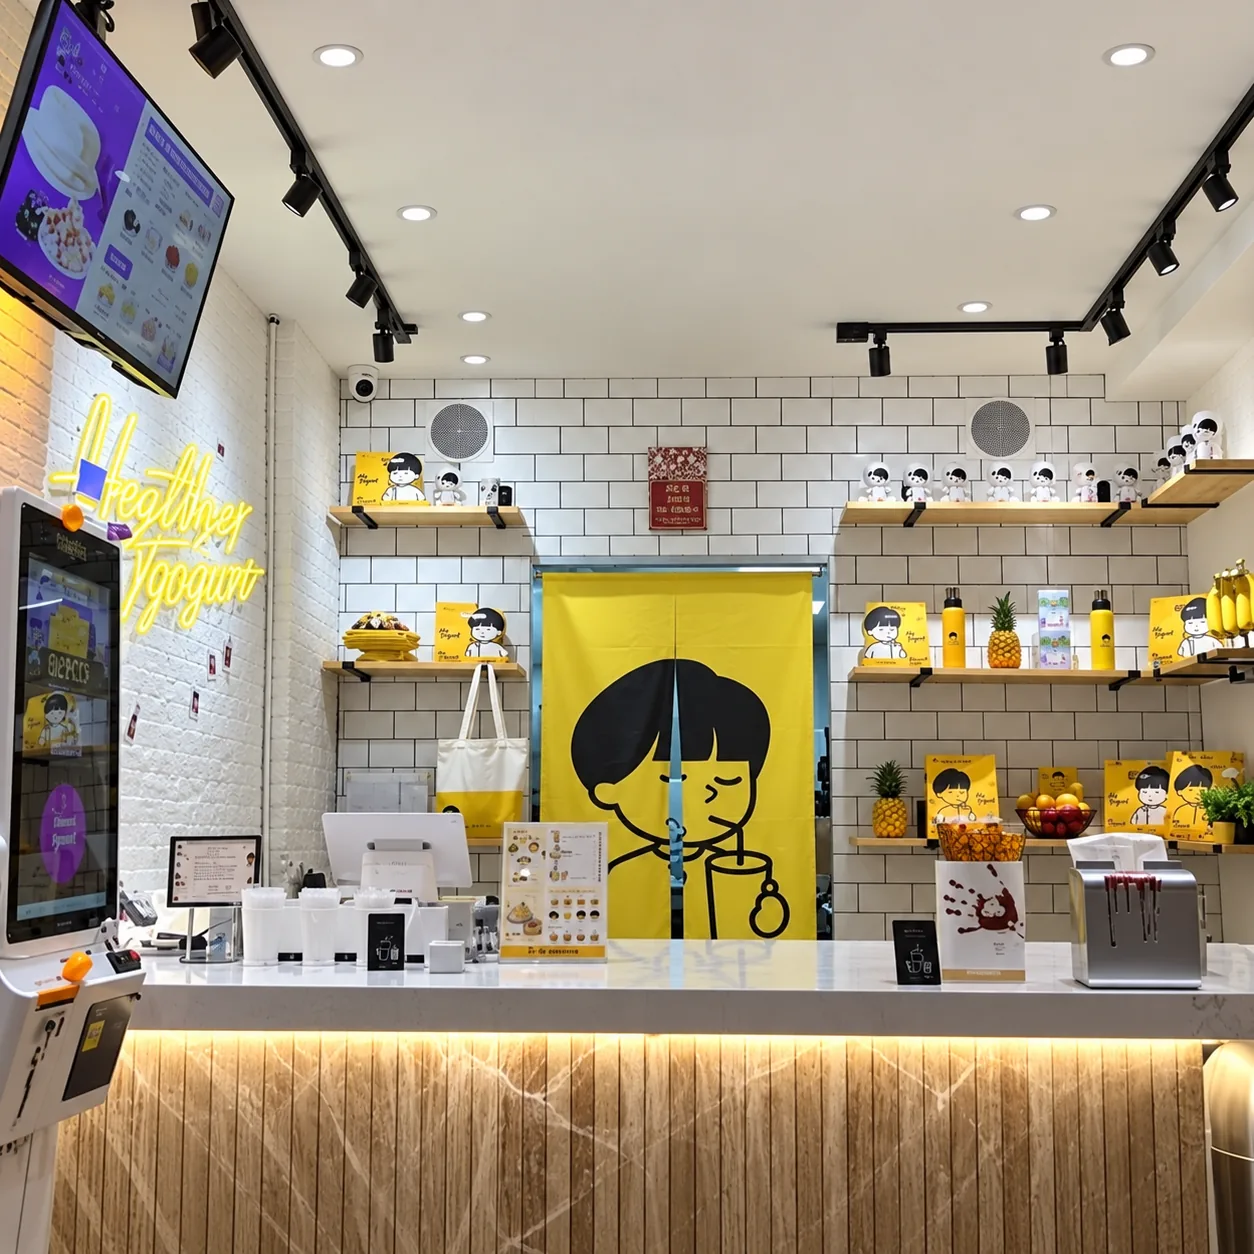
Photo of Hey YogurtPhoto
Hospitality / 2024 · CompletedCompleted 2024

Hey Yogurt

Neighborhood Yogurt Shop — Greenwich Village

Brief
Address
120 W 3rd Street
Neighborhood
Greenwich Village
Type
Food & beverage
Size
400 SF
Status
Completed 2024
Designer
Tae Joon Kim
Scope of work
Architectural design and NYC Department of Buildings filing for a compact food and beverage retail space.

Located in Manhattan's Greenwich Village, Hey Yogurt brings the yogurt beverage brand to a compact neighborhood storefront on West 3rd Street. JKM Architecture provided architectural design and NYC Department of Buildings filing services, addressing the spatial and technical requirements of a small-format food and beverage operation. The project accommodates customer ordering, beverage preparation, and the needs of an efficient retail environment while supporting the brand's accessible, grab-and-go concept.

Residential / 2023–2024 · Completed 2024Completed 2024

Roosevelt Island Residence

Residential Interior Design — Roosevelt Island

Brief
Neighborhood
Roosevelt Island
Type
Cooperative residence (Rivercross)
Size
1,364 SF
Status
Completed 2024
Scope of work
Comprehensive residential interior design, spatial planning, and interior architectural development within an existing apartment.

Located on Roosevelt Island, this private residence involved the comprehensive interior design of an existing apartment. JKM Architecture developed the interior design with an emphasis on spatial organization, functional efficiency, and the relationship between living spaces. The project approached the residence as a cohesive interior environment, considering how layout, materials, and architectural detailing could support the occupants' daily needs. The completed project reflects JKM's residential design approach, combining practical planning with a considered interior environment tailored to the homeowner.
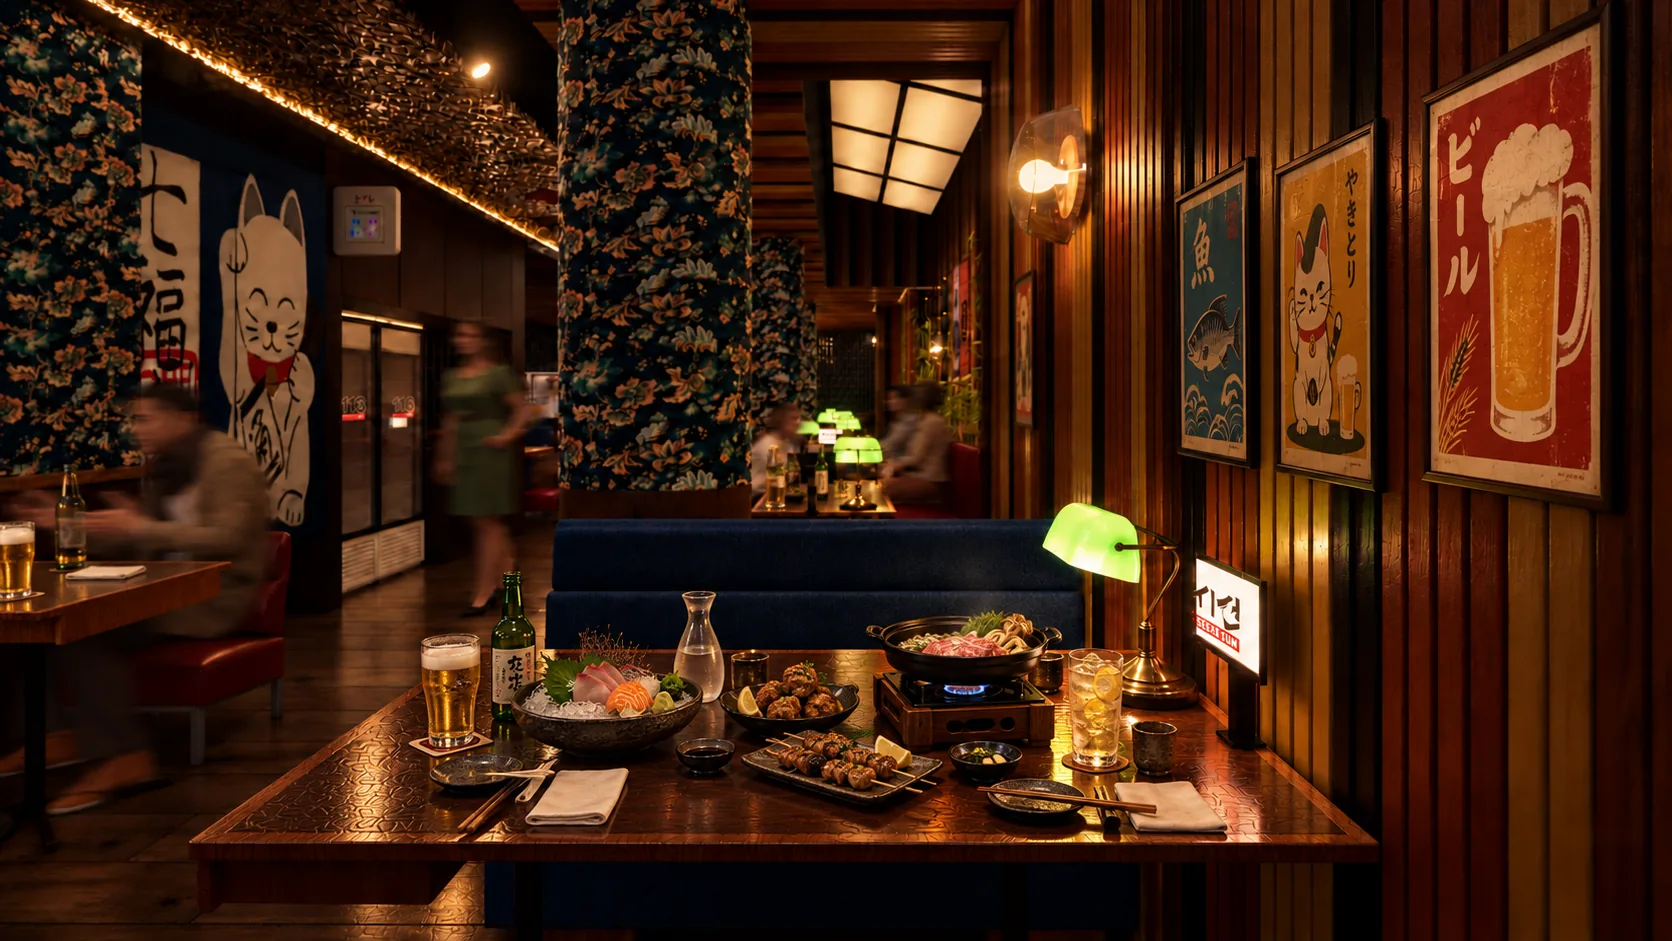
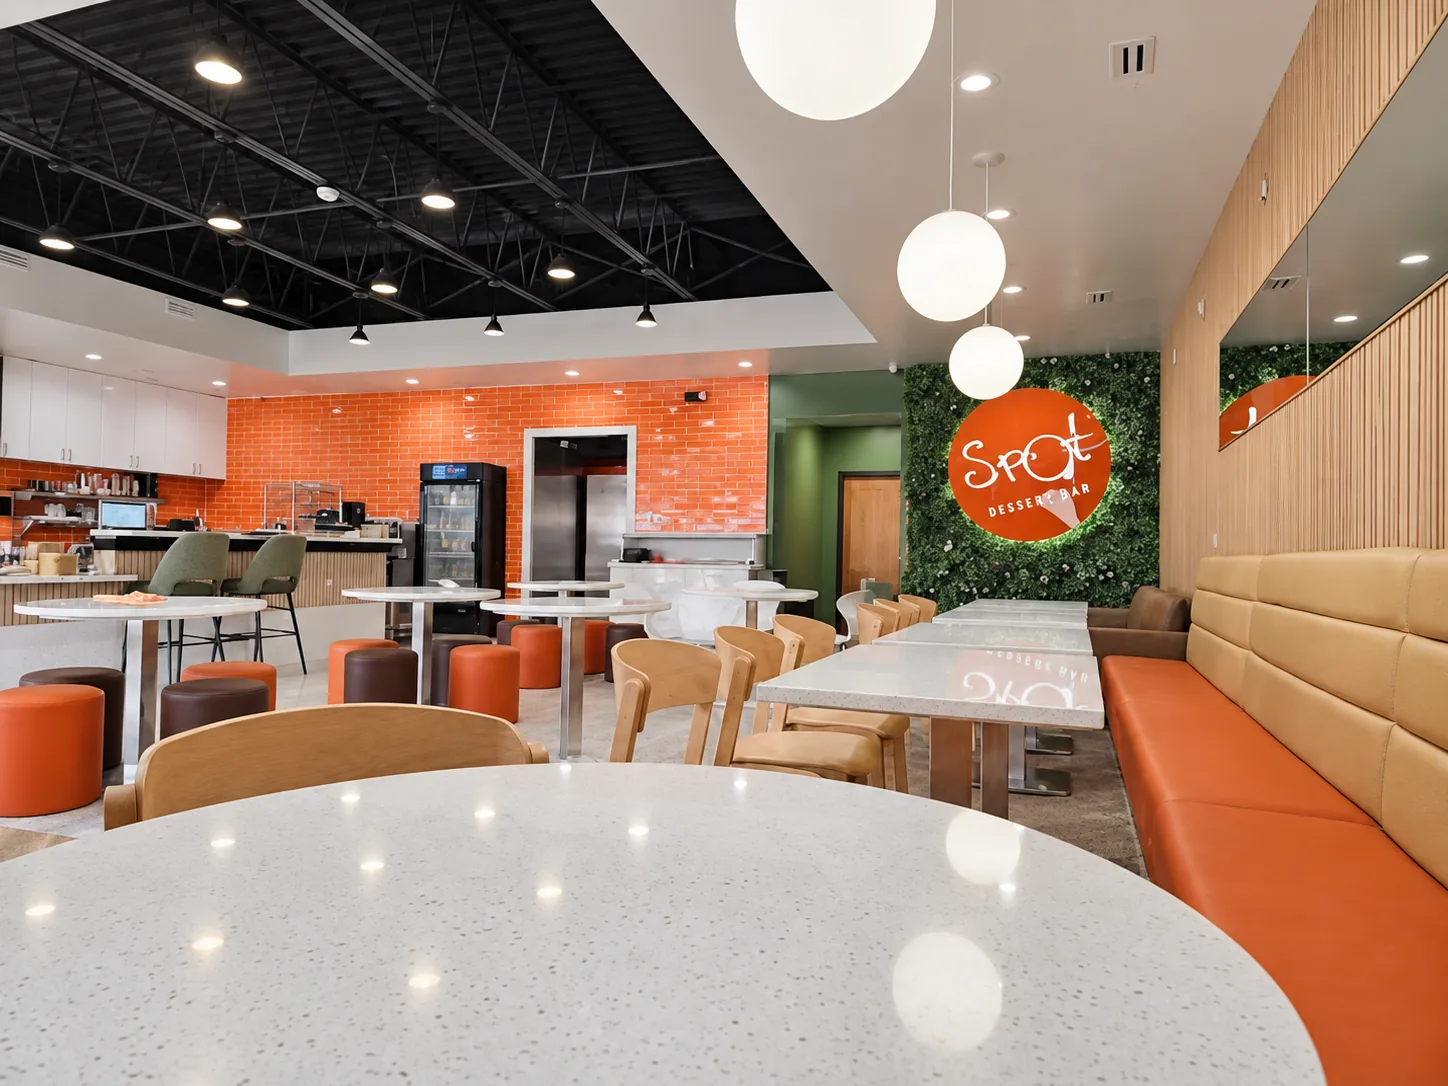
Photo of Spot Dessert BarPhoto
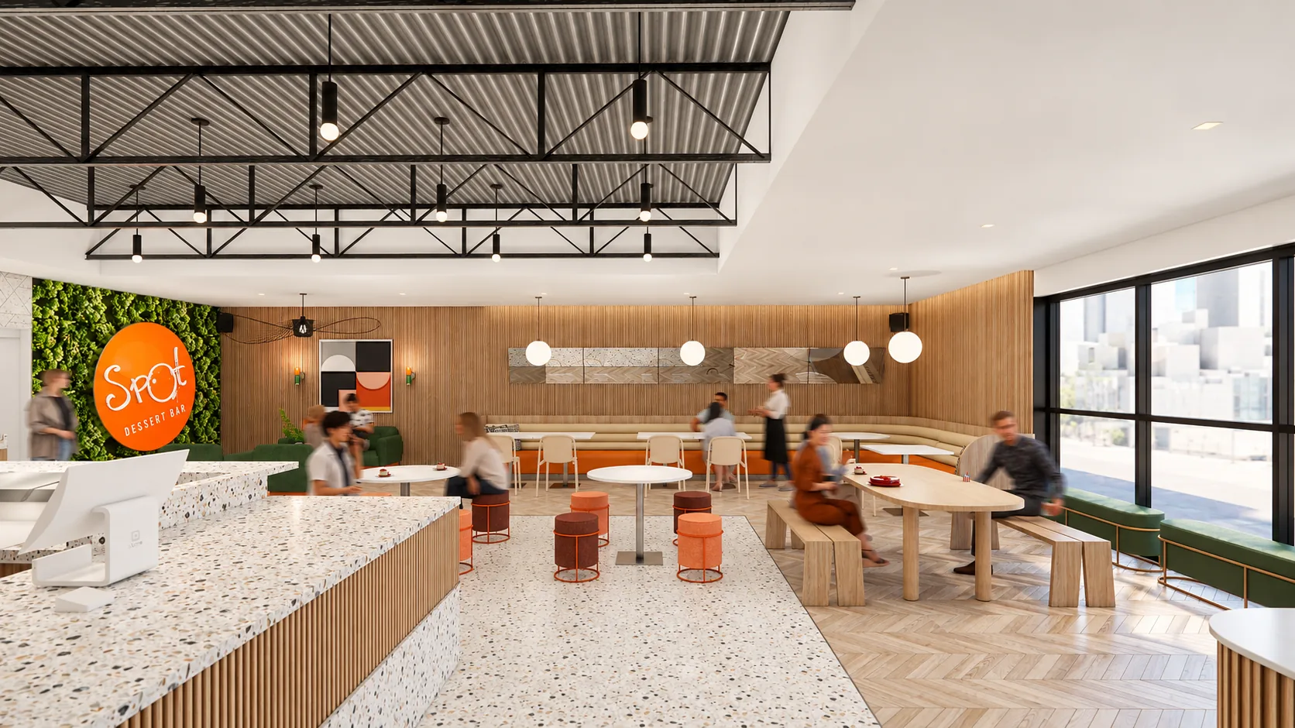
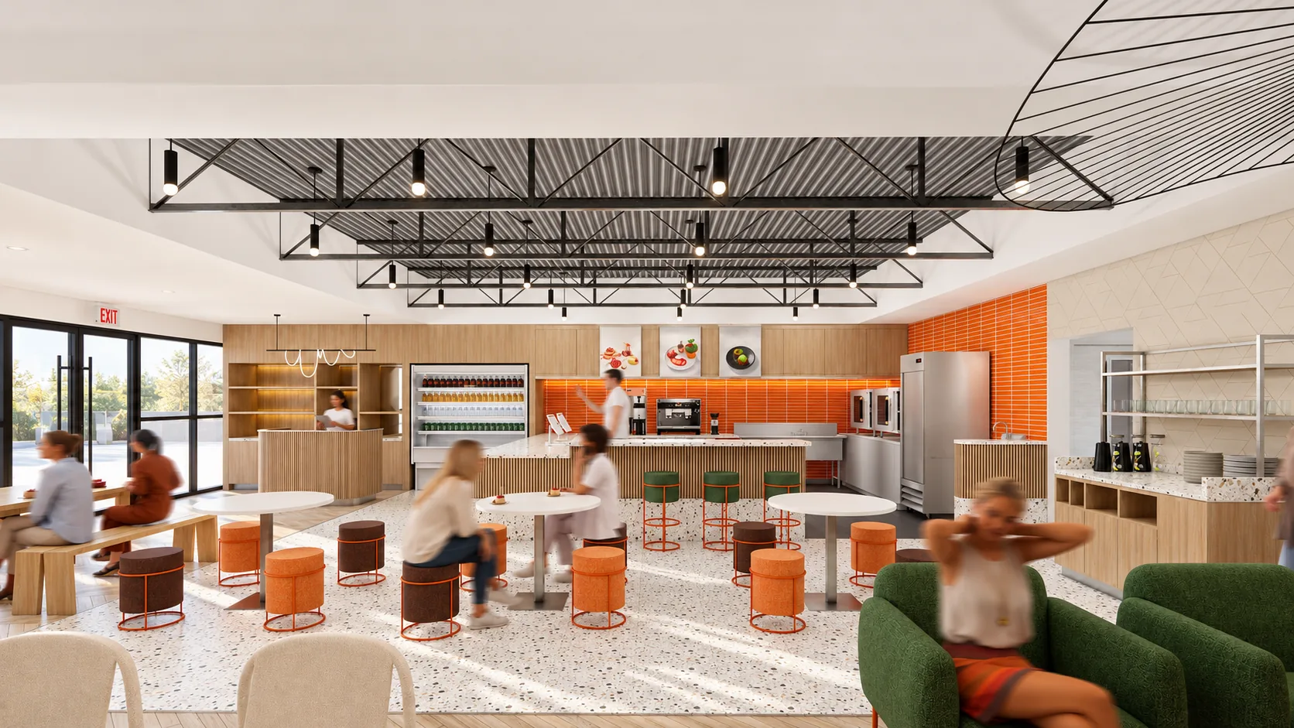
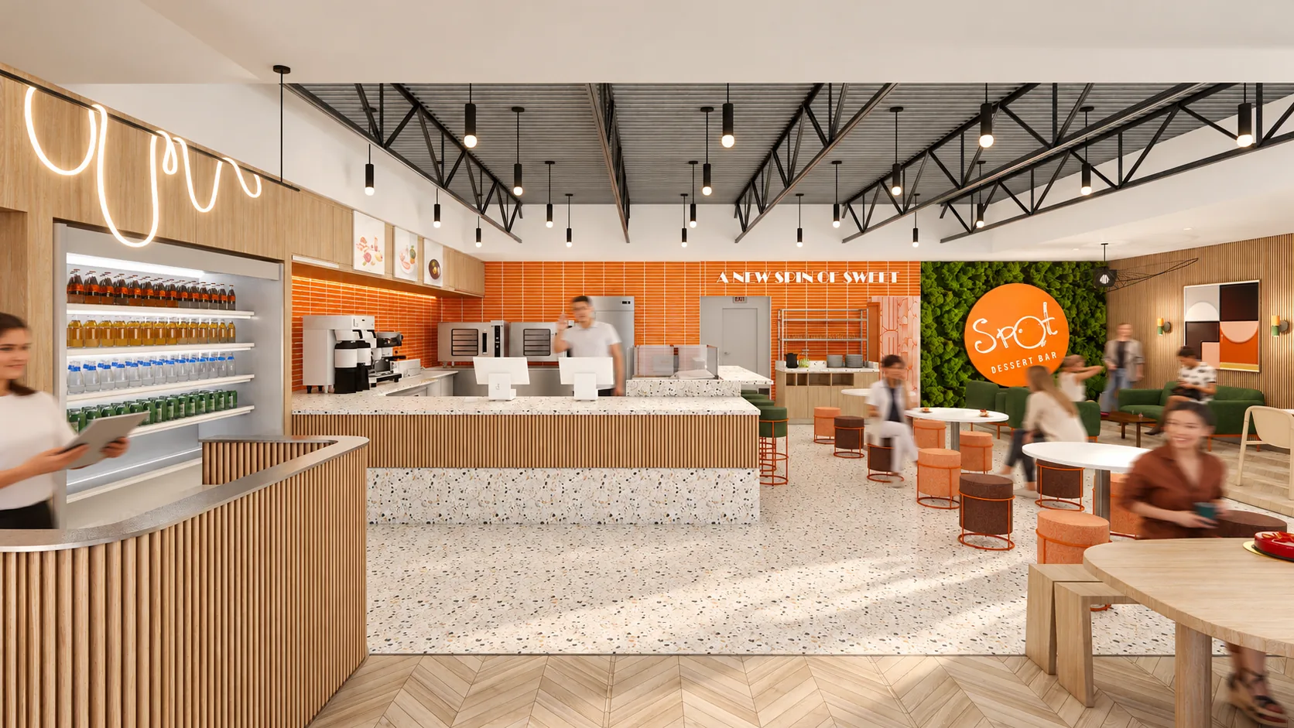
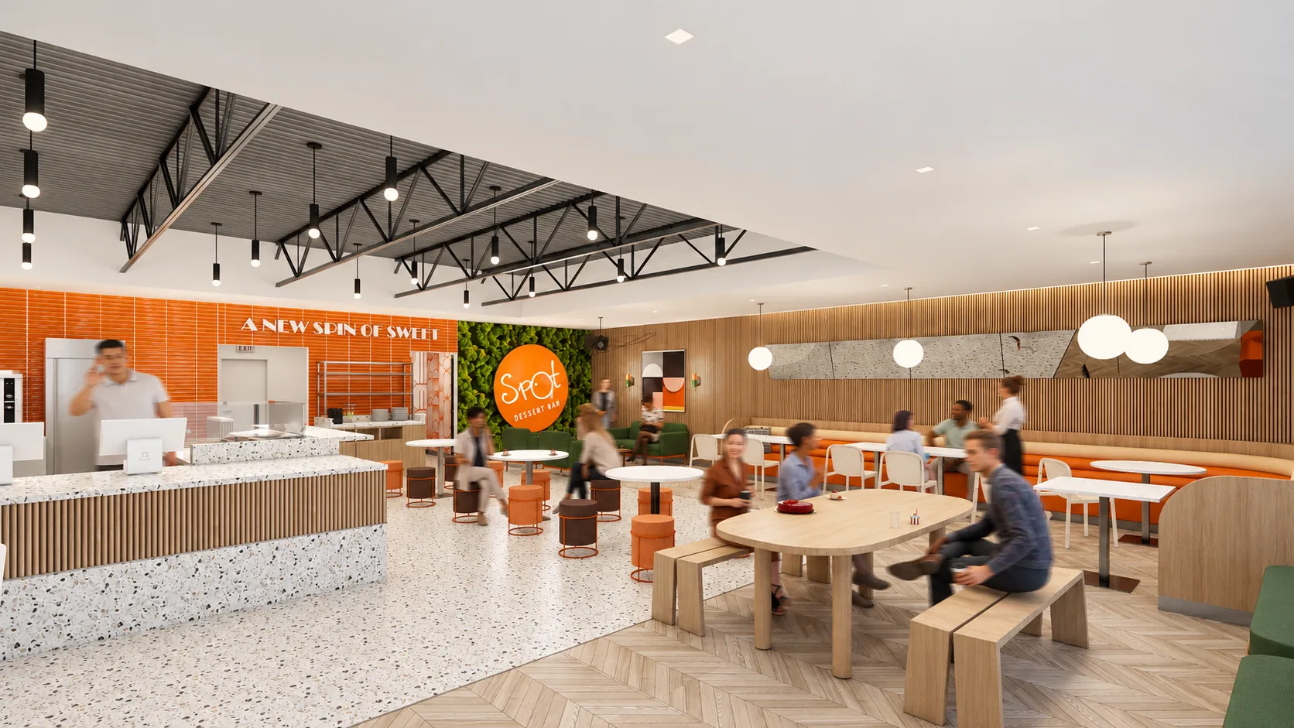
Architectural rendering of Spot Dessert BarRendering
Hospitality / 2022–2024 · CompletedCompleted

Spot Dessert Bar

Hospitality Design — From Individual Location to Franchise Standards

Brief
Address
843 Cooper Landing Road
Neighborhood
Cherry Hill, NJ
Type
Dessert bar
Size
Varies
Status
Completed
Designer
Tae Joon Kim
Scope of work
Full-service architectural and interior design for the Cherry Hill, NJ location, including construction-phase services; development of brand-wide architectural and interior design standards for the brand's portfolio and future franchisees.

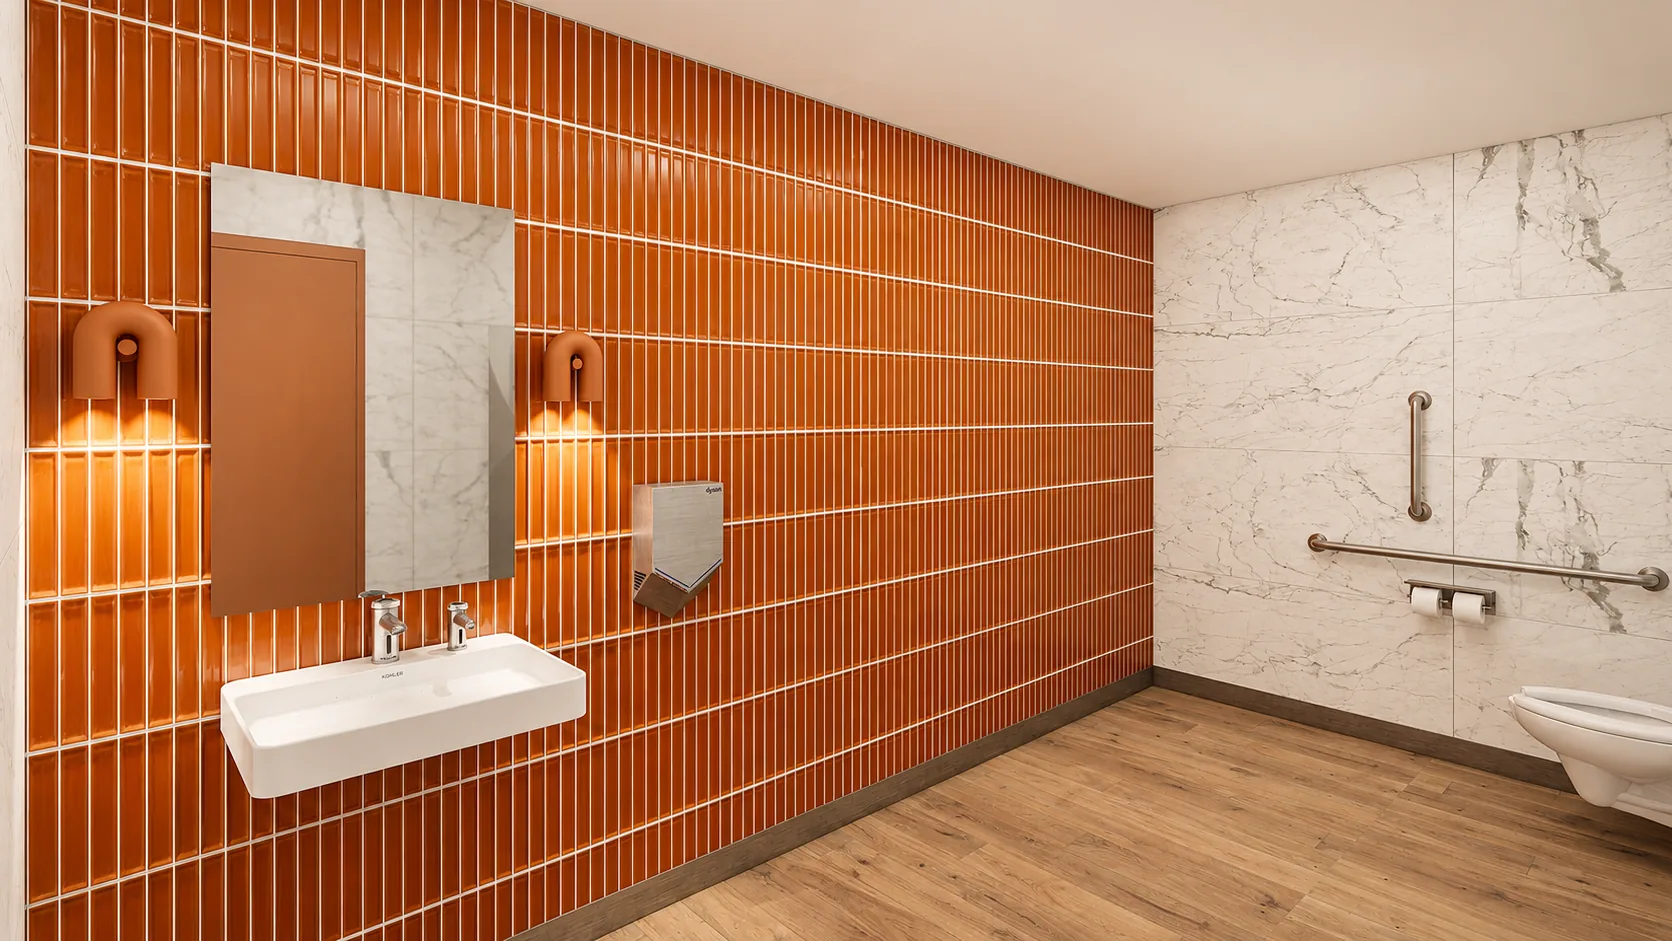
Spot Dessert Bar is a multi-location dessert brand (New York locations including East Village / St. Marks, Flushing, Long Island City, and Astoria, plus Cherry Hill, New Jersey). JKM Architecture provided comprehensive architectural and interior design services for the brand's Cherry Hill location at 843 Cooper Landing Road, developing the customer-facing environment, spatial organization, materials, finishes, and operational layout. Beyond this individual location, JKM developed architectural and interior design standards intended for application across the brand's broader portfolio and future franchise locations. This design framework supports consistent brand identity while allowing adaptation to different storefront conditions, local regulatory requirements, and operational needs.

Portfolio media shows the Cherry Hill, NJ location (843 Cooper Landing Road). The brand operates multiple locations; this commission is not a single NYC-only job.

Photo of Amelia's on Park AvenuePhoto
Hospitality / 2023 · OpenedCompleted 2023

Pando Park / Amelia's on Park Avenue

Hospitality Architecture — From Concept Through Opening

Brief
Neighborhood
Park Avenue South
Type
Restaurant
Size
4,000 SF
Status
Completed 2023
Scope of work
Full-service architectural and interior design, spatial planning, material/finish development, construction documentation, permitting, construction administration, and on-site coordination.

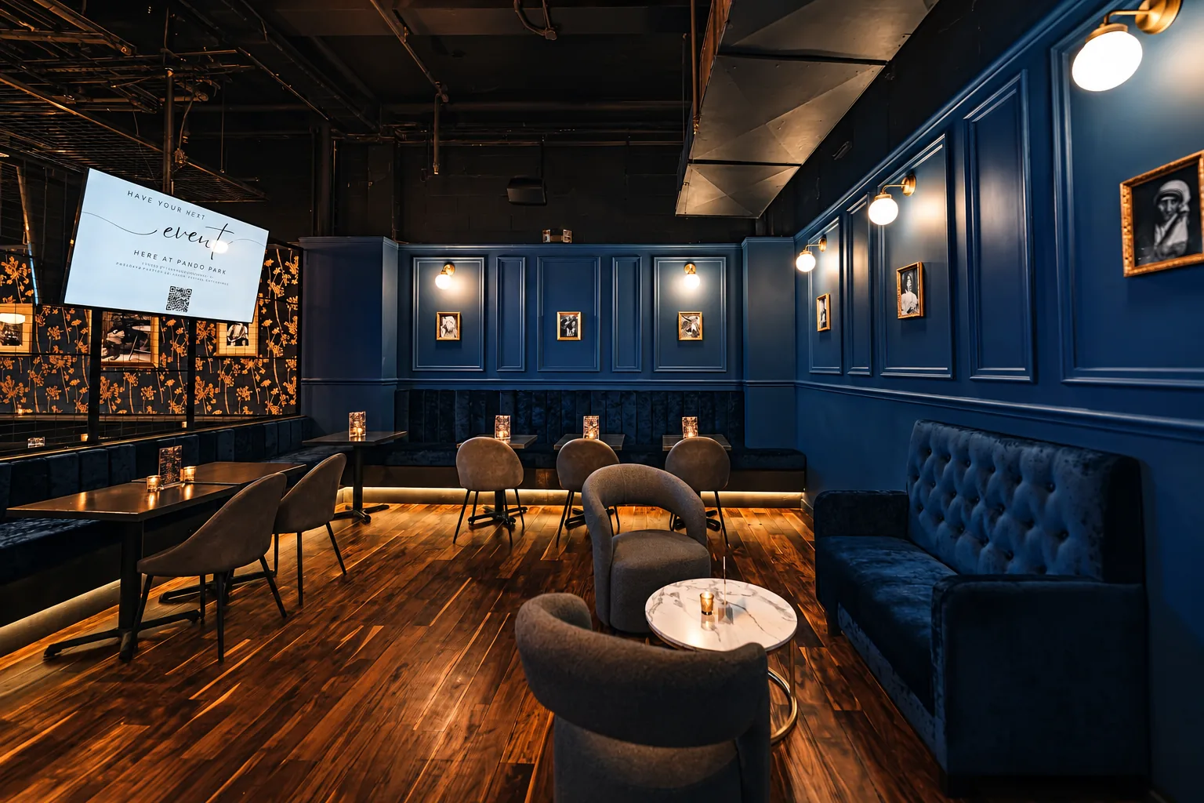
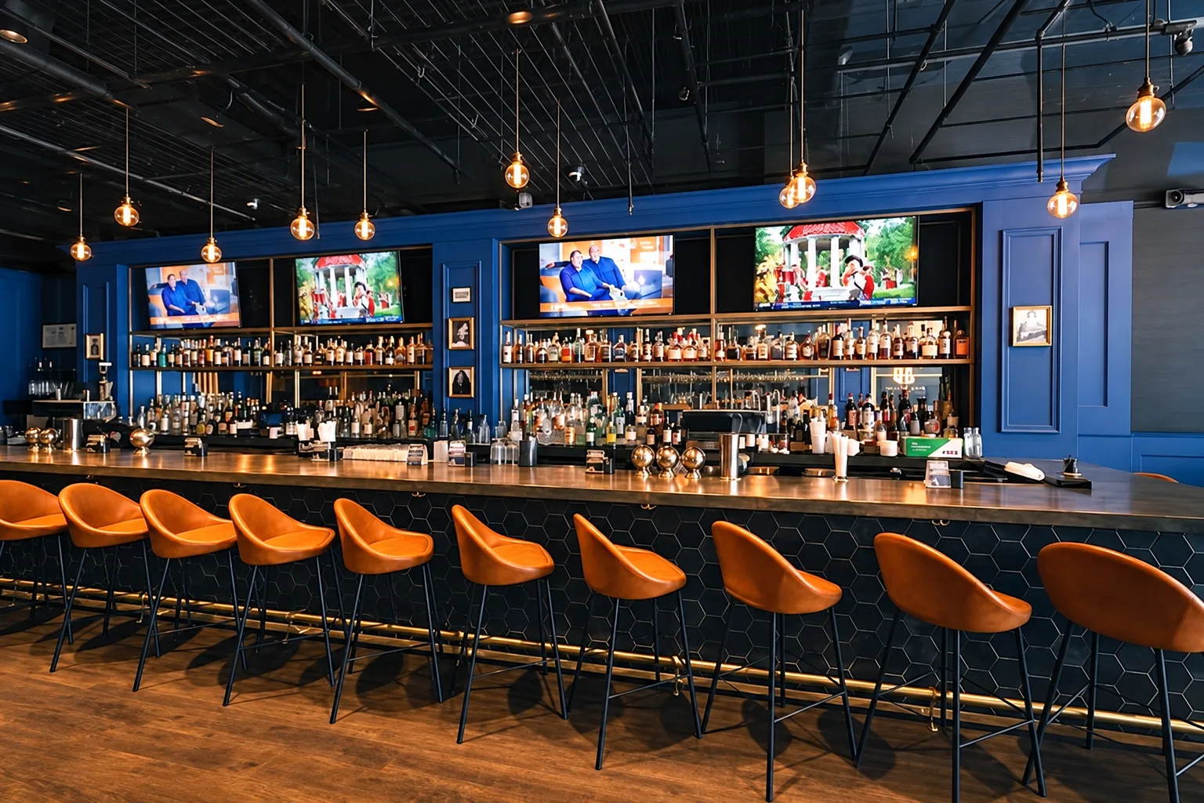
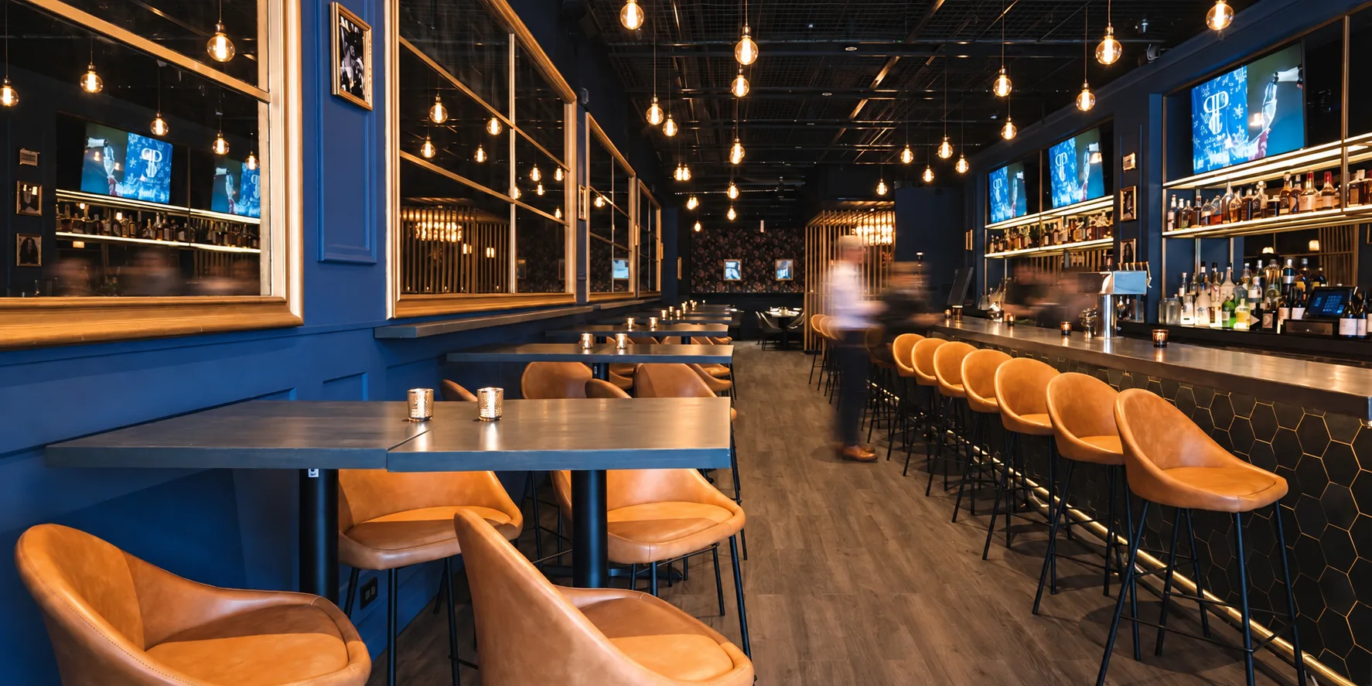
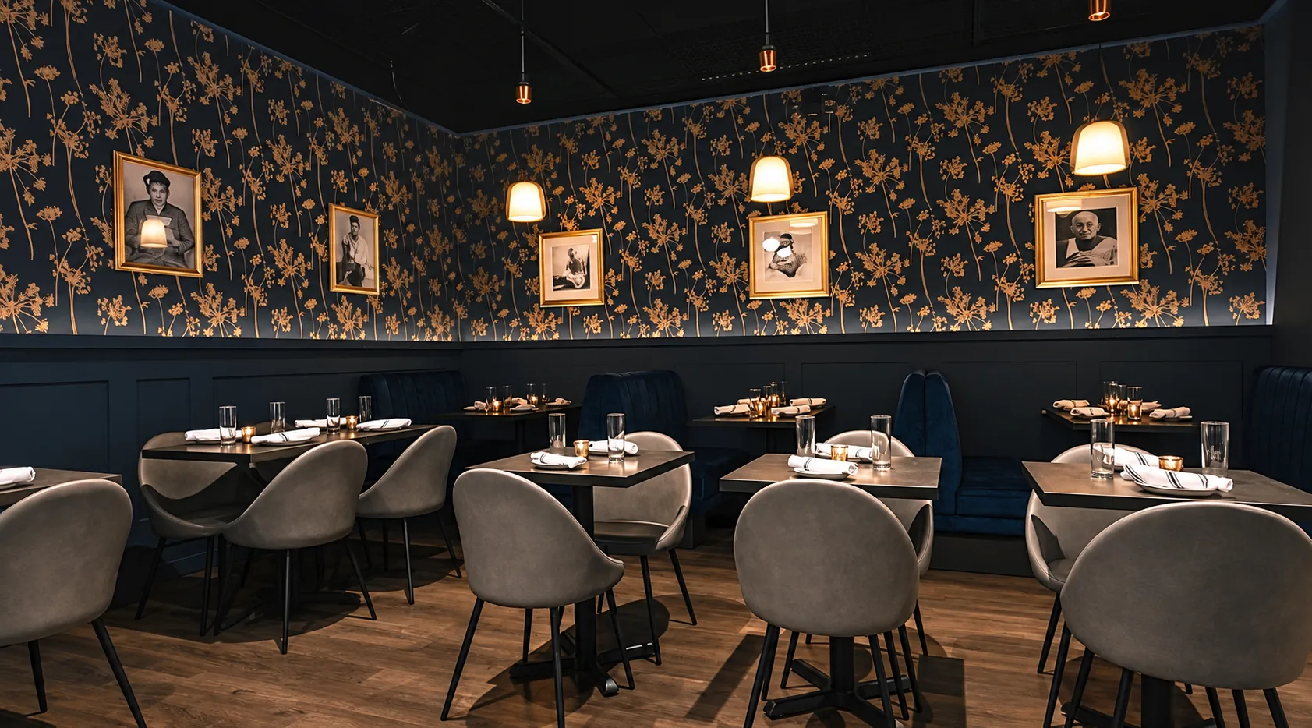
Originally known as Pando Park and later operating as Amelia's on Park Avenue, this Manhattan hospitality project was developed through JKM Architecture's full-service approach to restaurant design and delivery. JKM provided architectural and interior design, developing the spatial organization, dining environment, material palette, and architectural details to support the restaurant's identity and operational needs. The scope extended through technical documentation, permitting, construction administration, and on-site coordination, maintaining continuity between the design concept and its built execution. The project reflects JKM's integrated approach to hospitality architecture, bringing together design authorship, regulatory coordination, and construction-phase delivery.

Hobnob Magazine credits John K. Min as architect/designer.

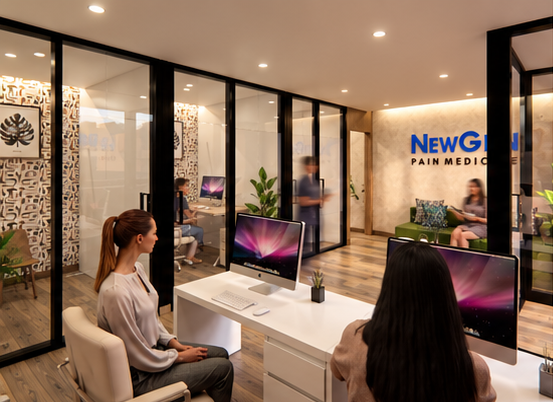
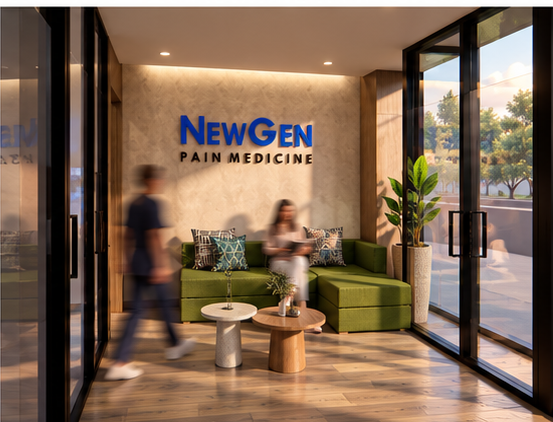
Architectural rendering of Newgen Pain Medicine — Reception & ConsultationRendering
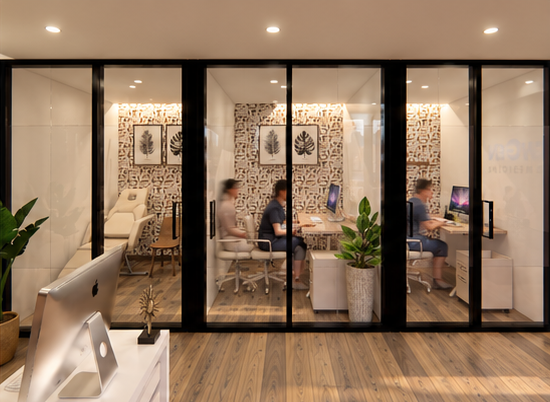
Architectural rendering of Newgen Pain Medicine — Exam RoomsRendering
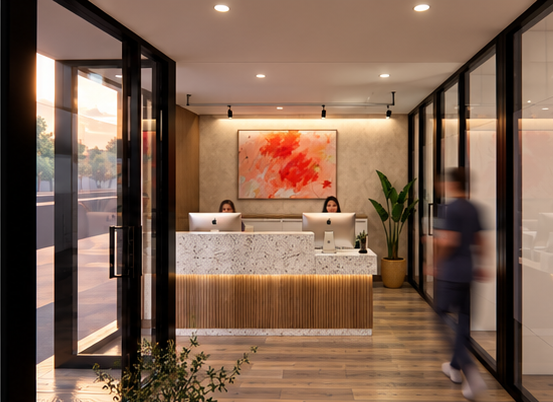
Architectural rendering of Newgen Pain Medicine — ReceptionRendering
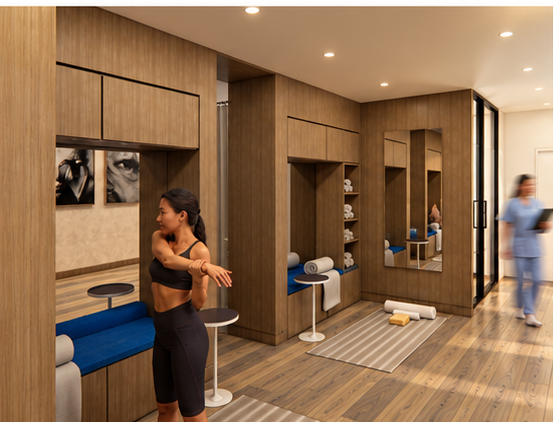
Architectural rendering of Newgen Pain Medicine — Treatment PreparationRendering
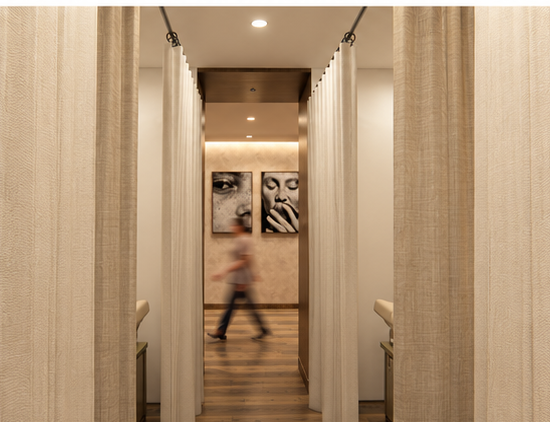
Architectural rendering of Newgen Pain Medicine — Treatment CorridorRendering
Architectural rendering of Newgen Pain Medicine — Waiting AreaRendering
Healthcare / CompletedCompleted

Newgen Pain Medicine

A Calming, Patient-Centered Environment for Pain Management

Brief
Neighborhood
Bayside, Queens
Type
Pain management clinic
Size
1,500 SF
Status
Completed
Designer
Tae Joon Kim
Scope of work
Healthcare interior design and spatial planning for a 1,500 SF pain management clinic.

Newgen Pain Medicine is a contemporary healthcare interior in Bayside, Queens, designed to provide a welcoming environment for pain management and rehabilitative care. Designed by Tae Joon Kim, the 1,500-square-foot space balances the functional requirements of a clinical practice with the warmth and comfort of a wellness-oriented setting. The architectural approach emphasizes efficient circulation, patient privacy, and an intuitive relationship between reception, consultation, and treatment areas. Through considered spatial organization, materiality, and lighting, the project seeks to soften the traditionally institutional character of medical environments, creating an approachable and professional setting that supports the patient experience.

WORK WITH JKM

Have a project
in mind?

Start a Project