
JKM / RESIDENTIAL
Murray Hill Residence
Two Residences, One Home — A Manhattan Apartment Transformation
In progress
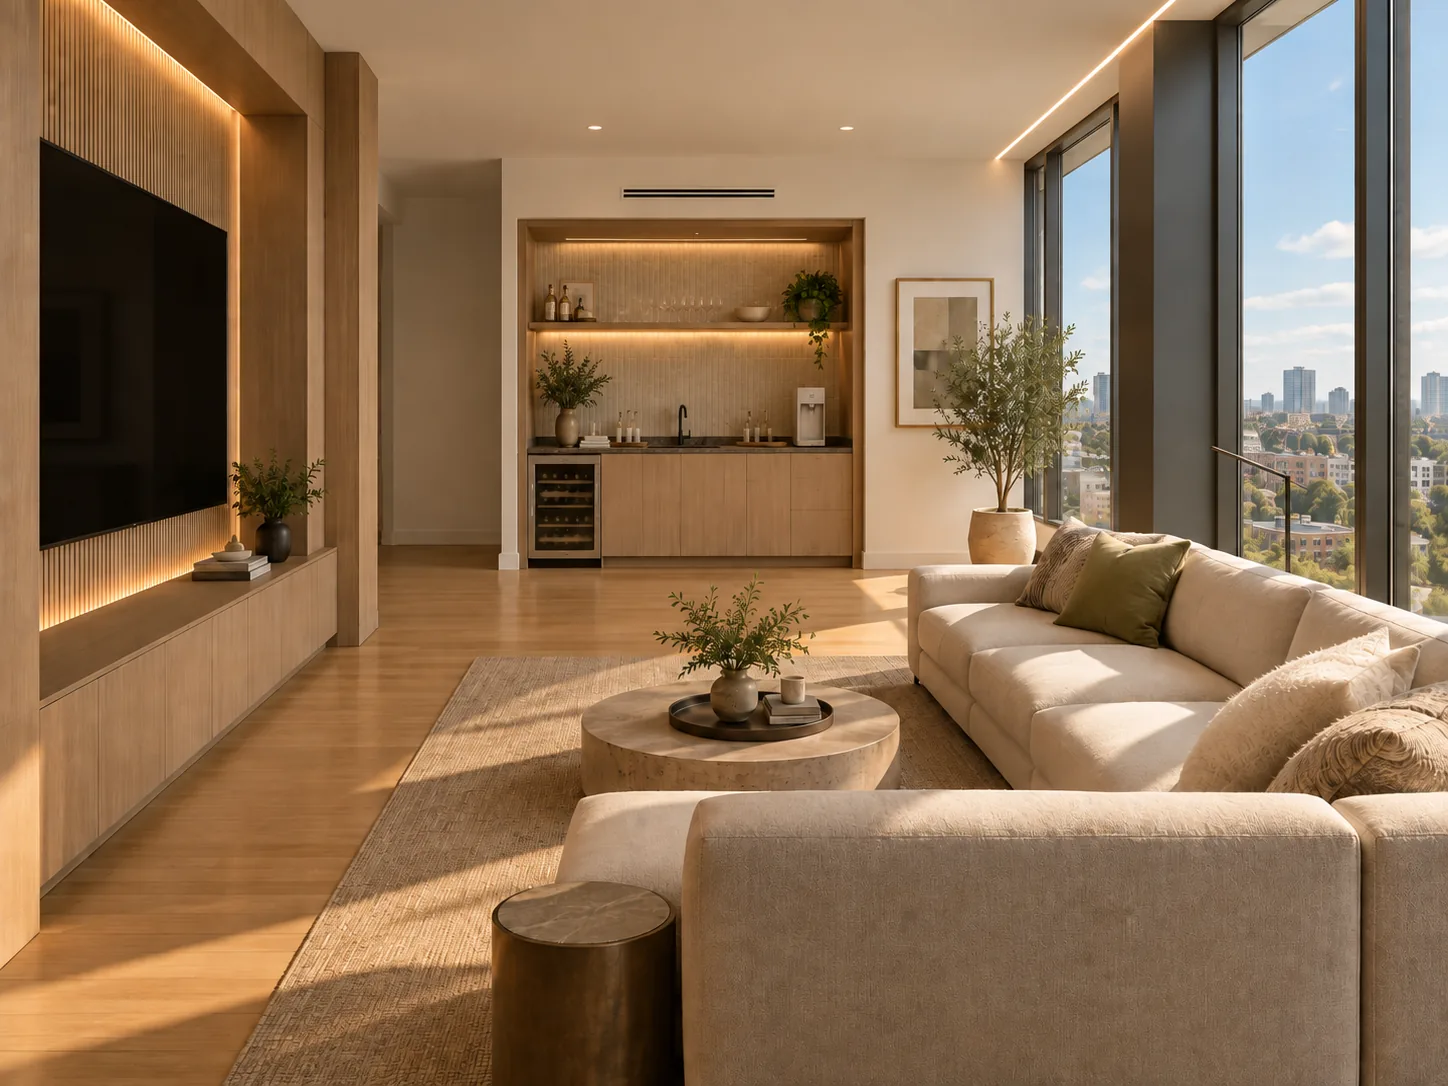 Rendering
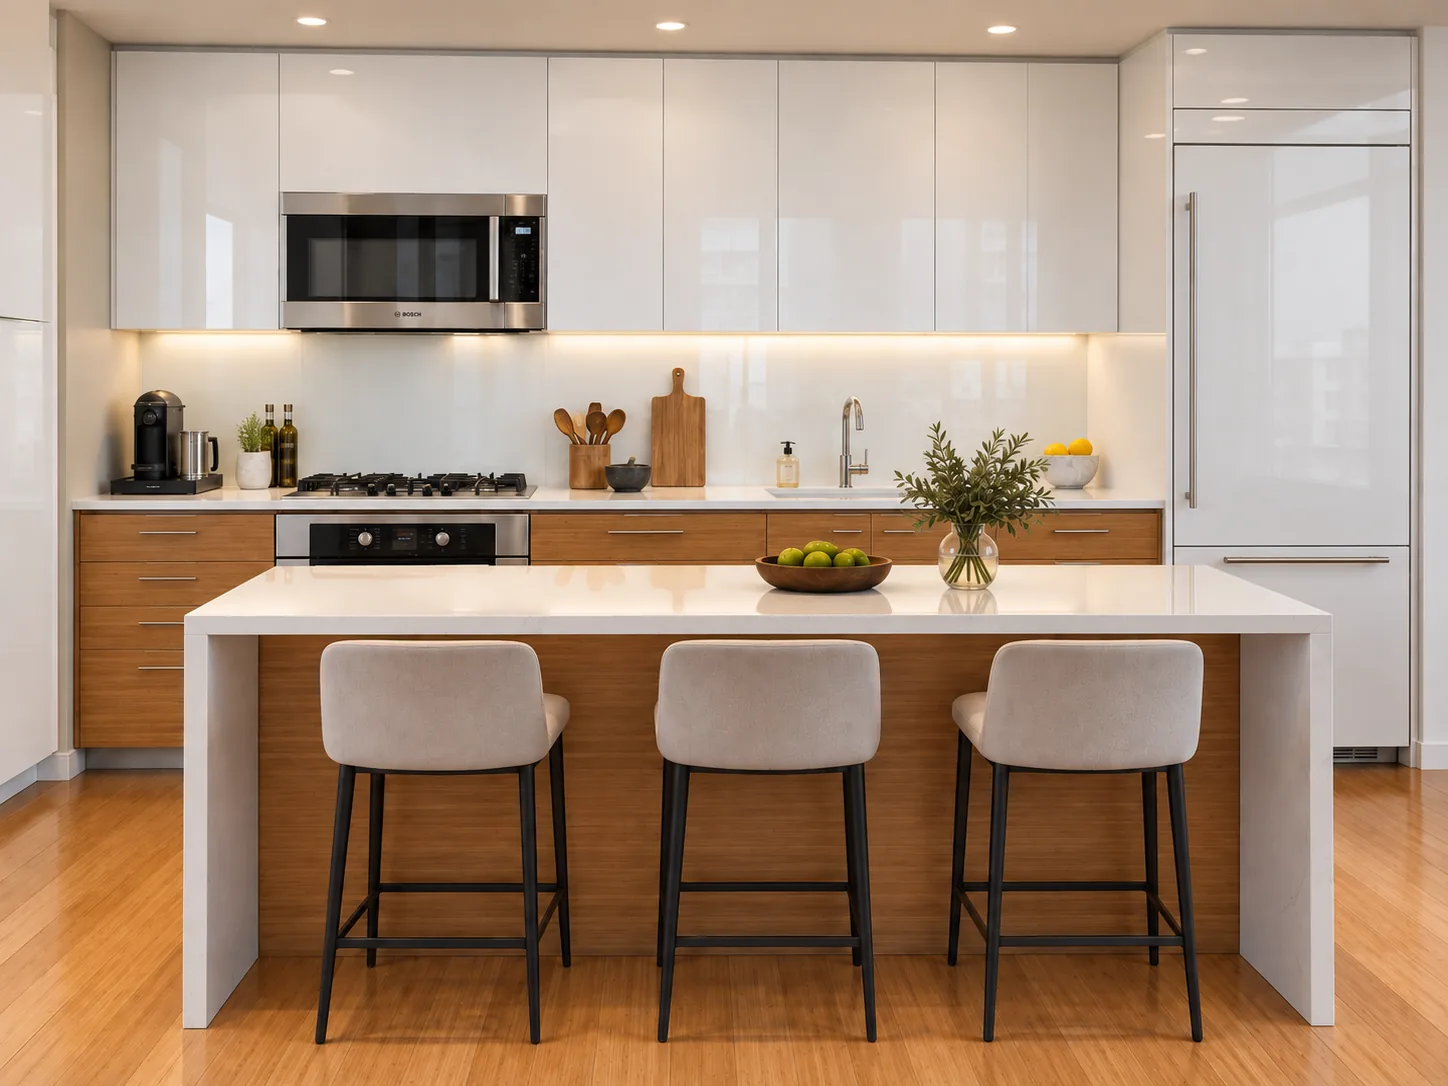 Rendering
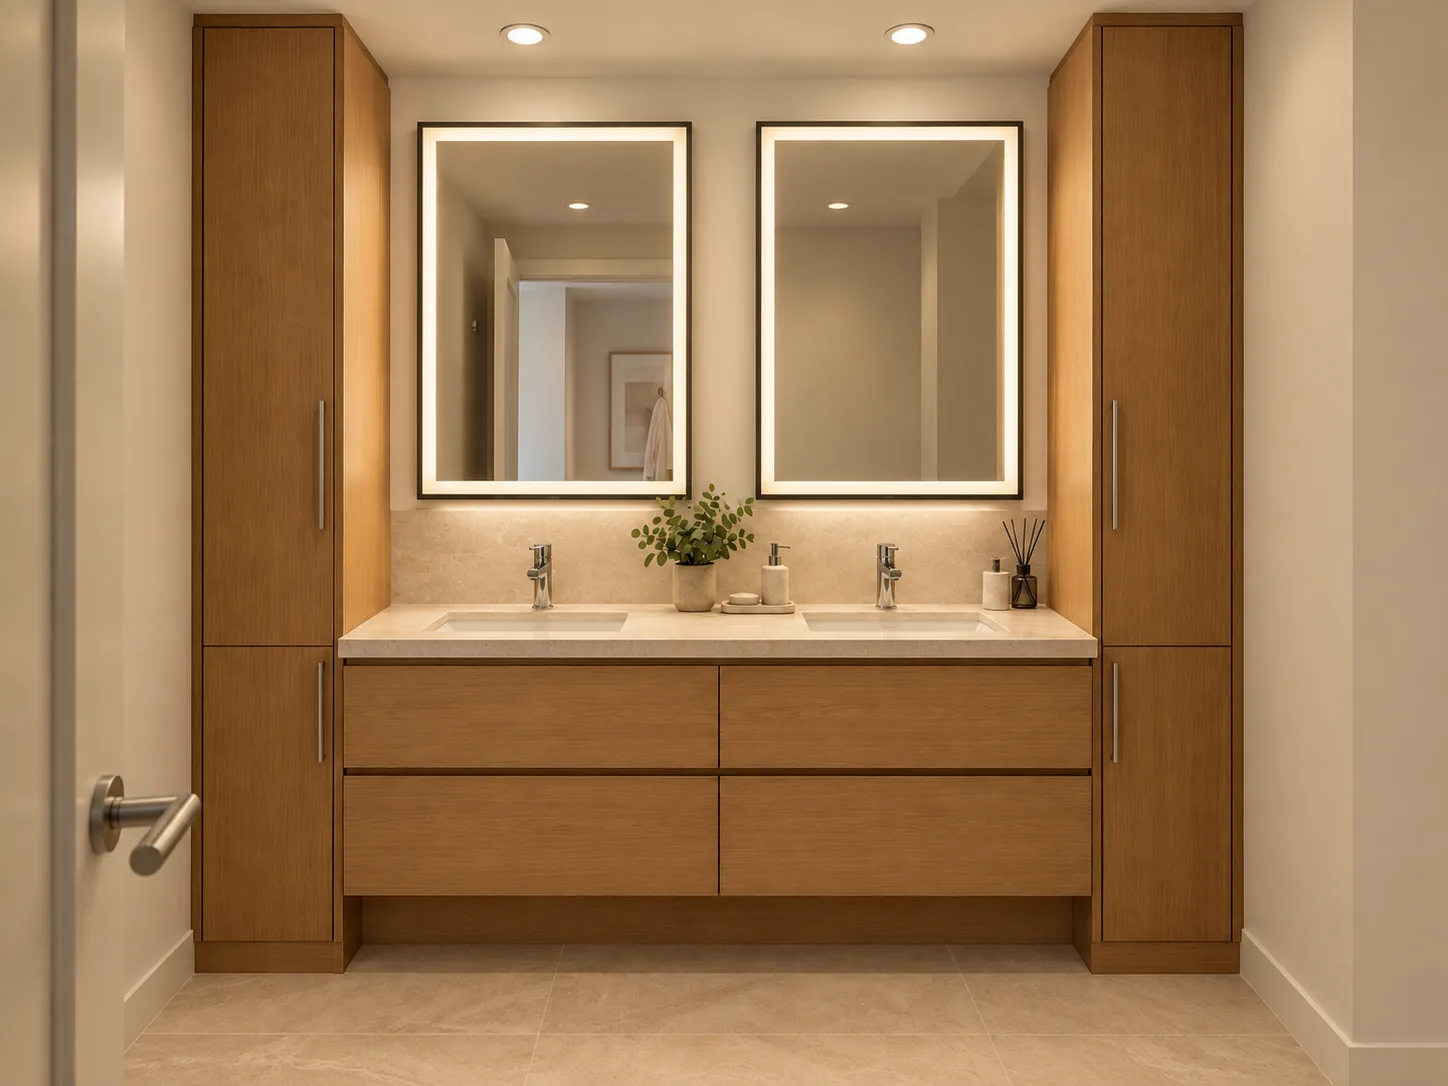 Rendering
02 / PROJECT INFORMATION
Project
information
- Category
- Residential
- Neighborhood
- Murray Hill
- Type
- Condominium
- Year
- 2026
- Status
- In progress
- Size
- 2,448 SF
- Scope
- Comprehensive architectural and interior design, apartment combination planning, spatial reconfiguration, interior design development, and construction documentation for combining two adjoining condominium units.
03 / OVERVIEW
Overview
Located in Manhattan's Murray Hill neighborhood, this residential project brings together two adjoining condominium apartments to create a single, cohesive home. JKM Architecture is providing complete architectural and interior design services, reimagining the relationship between the residences through a new internal connection, improved circulation, and coordinated spatial planning. The design explores opportunities to reorganize living spaces, refresh existing bathrooms, and introduce additional accommodations while establishing a consistent architectural and interior identity. Working within the constraints of an existing condominium building, the project balances the homeowner's evolving needs with the technical and regulatory requirements of combining two residential units in New York City. The project remains in design and documentation.
04 / GALLERY
Project
gallery
Rendering Rendering 05 / CREDITS
Credits
- Architecture
- JKM Architecture