
JKM / RESIDENTIAL
Upper East Side Residence
A Personal Approach to Residential Architecture
In progress
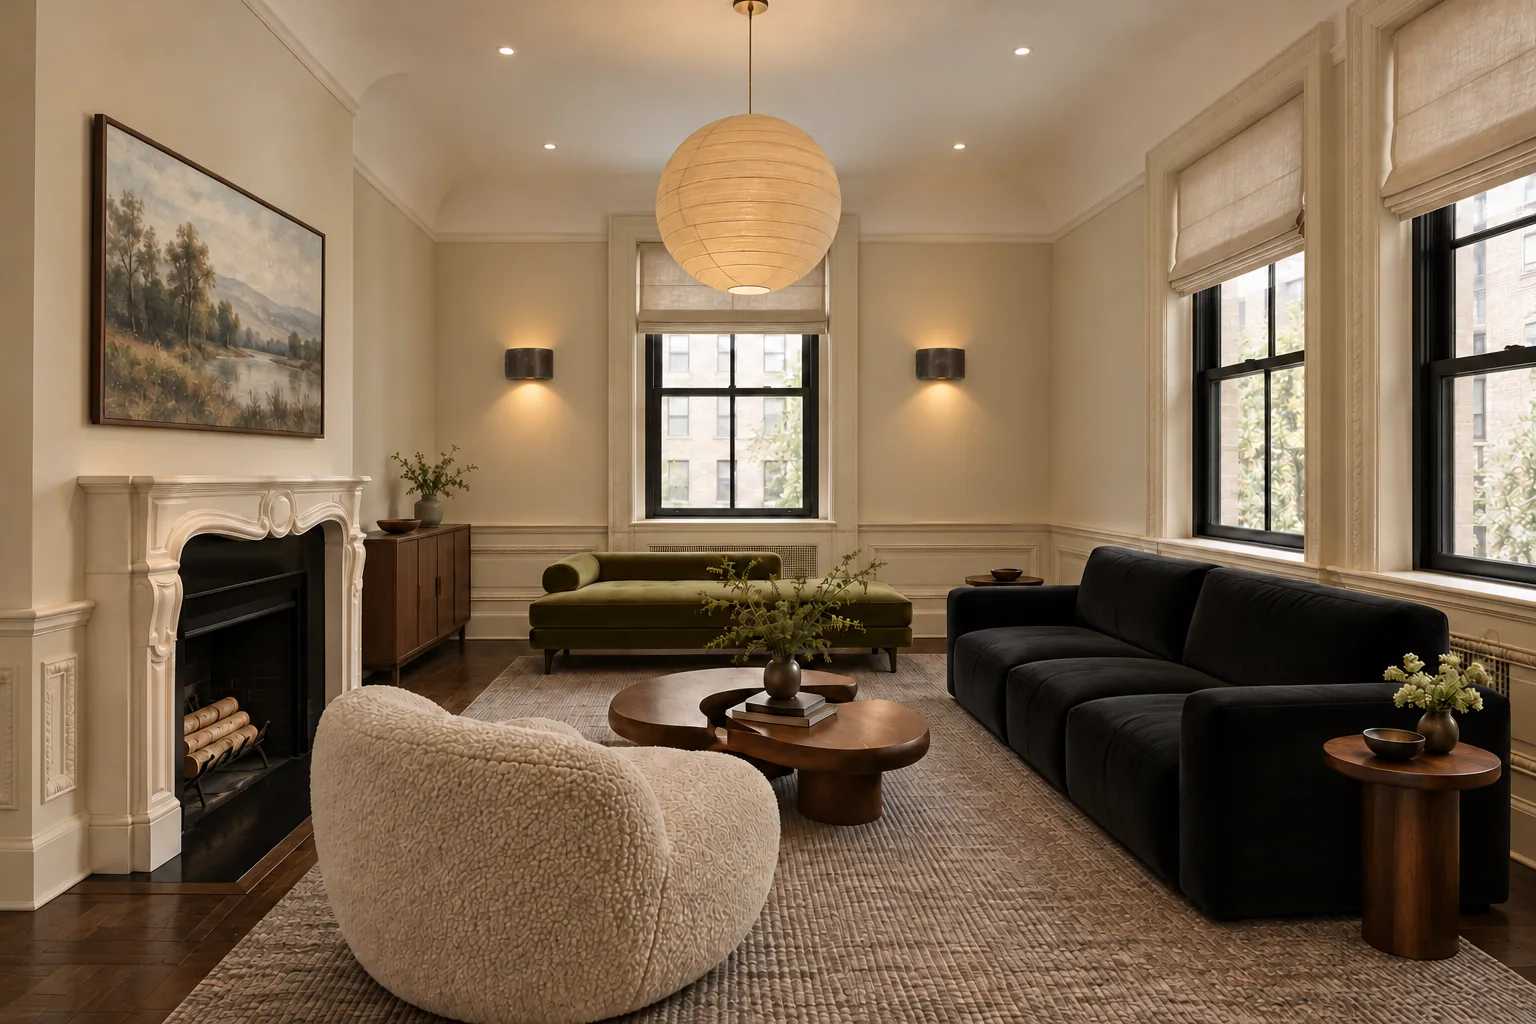 Rendering
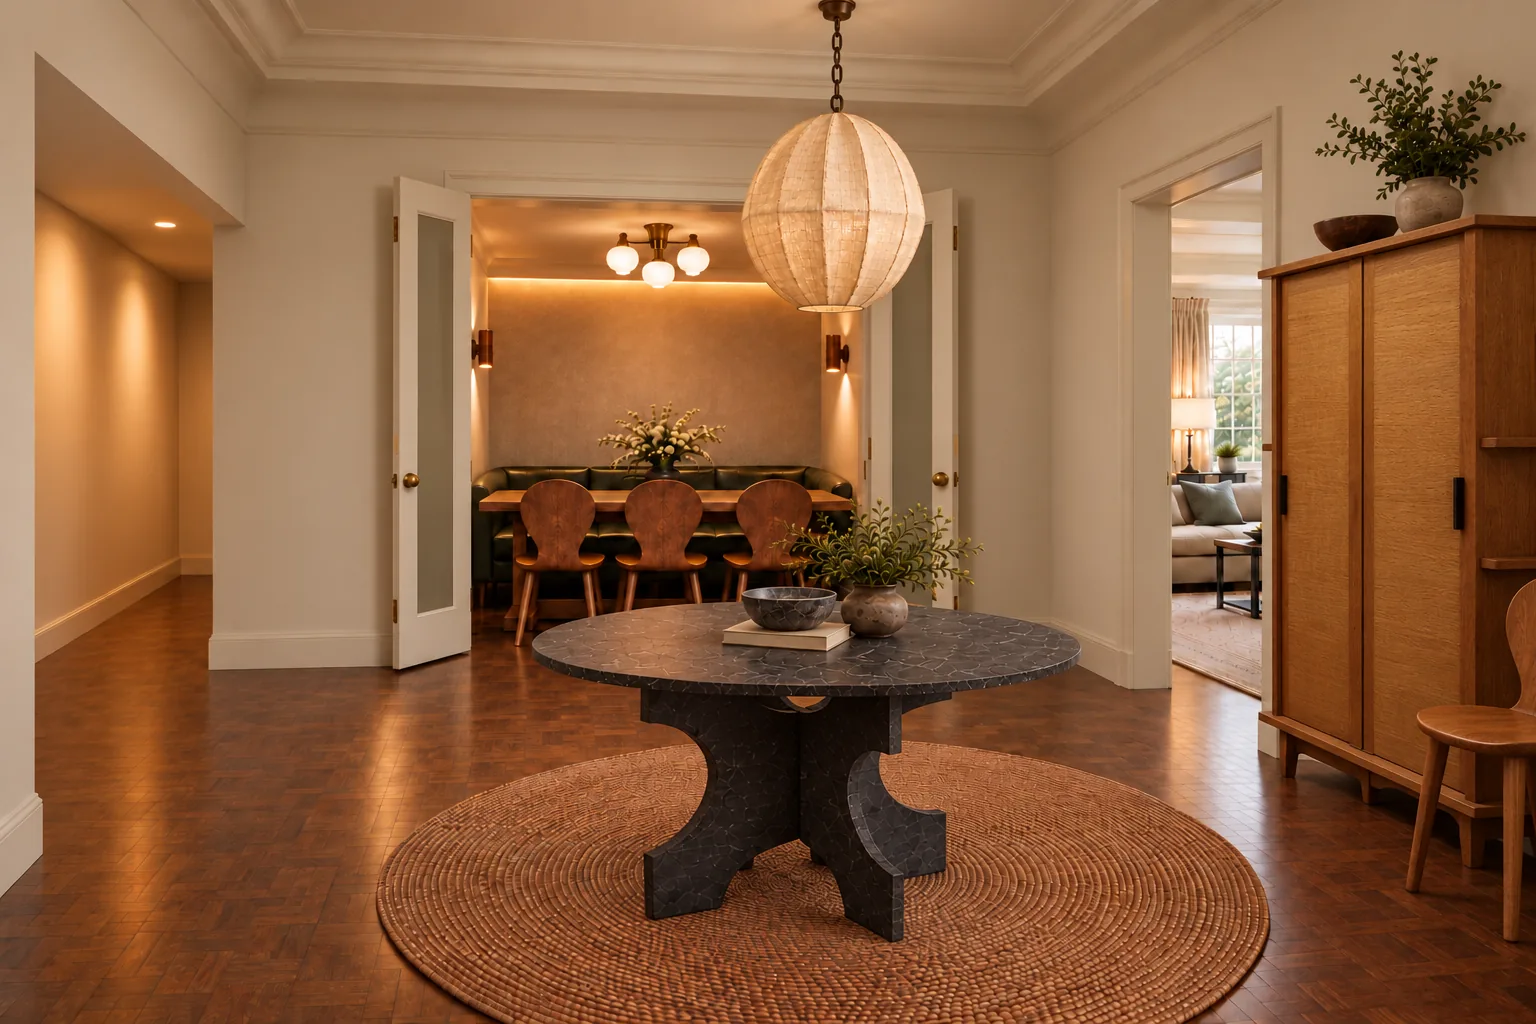 Rendering
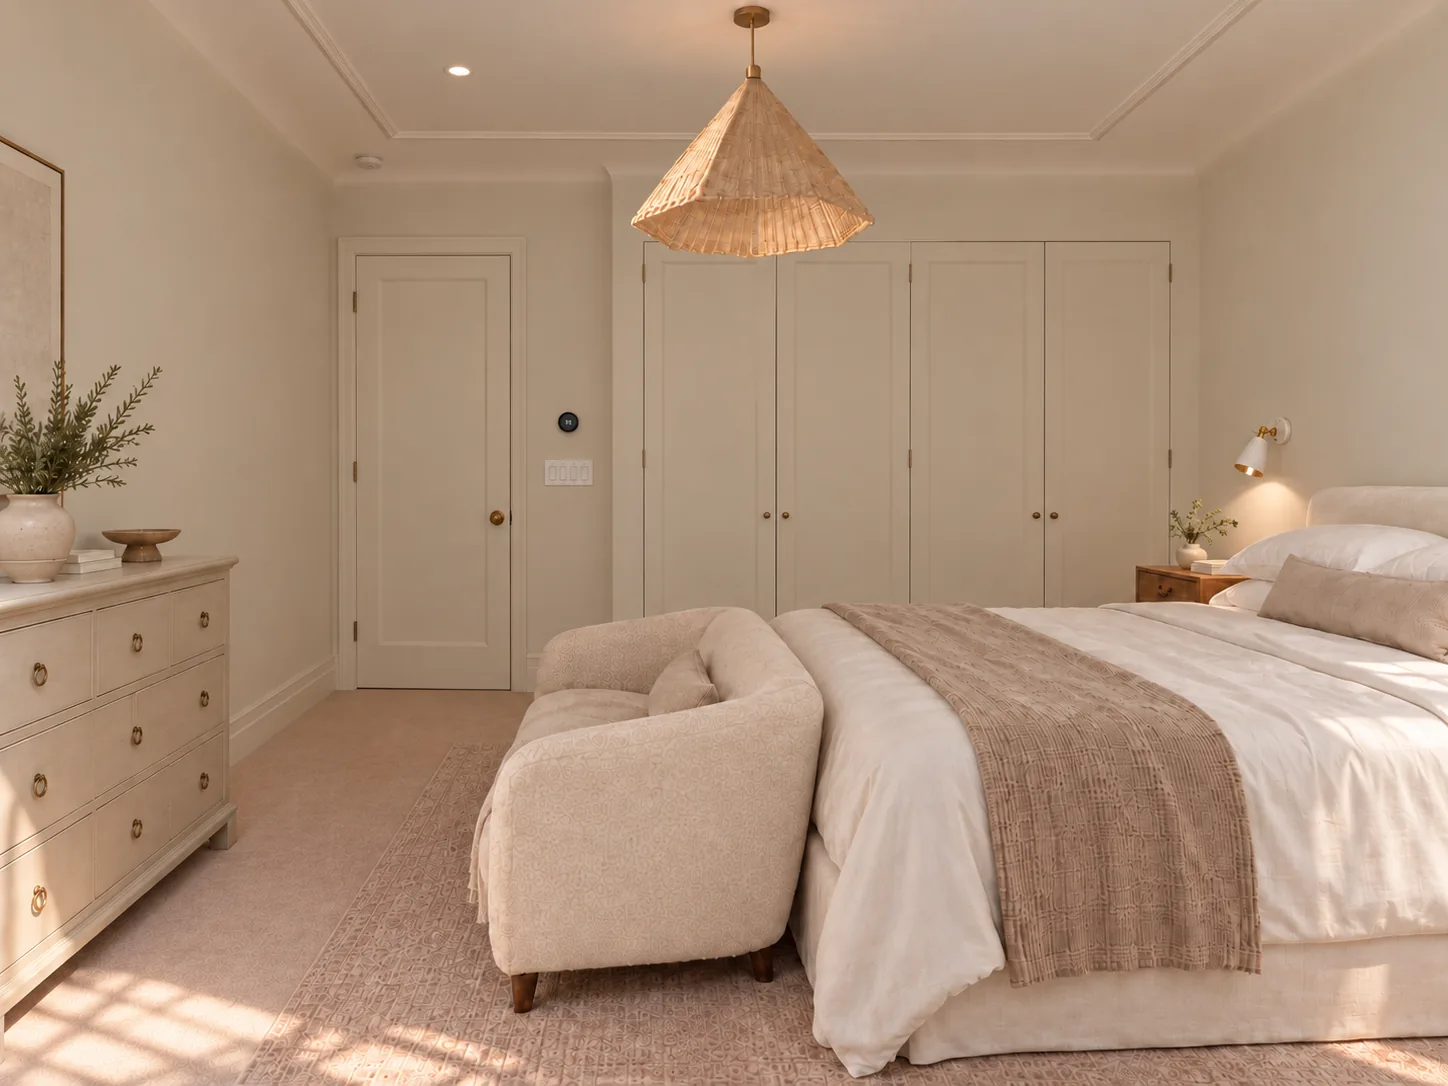 Rendering
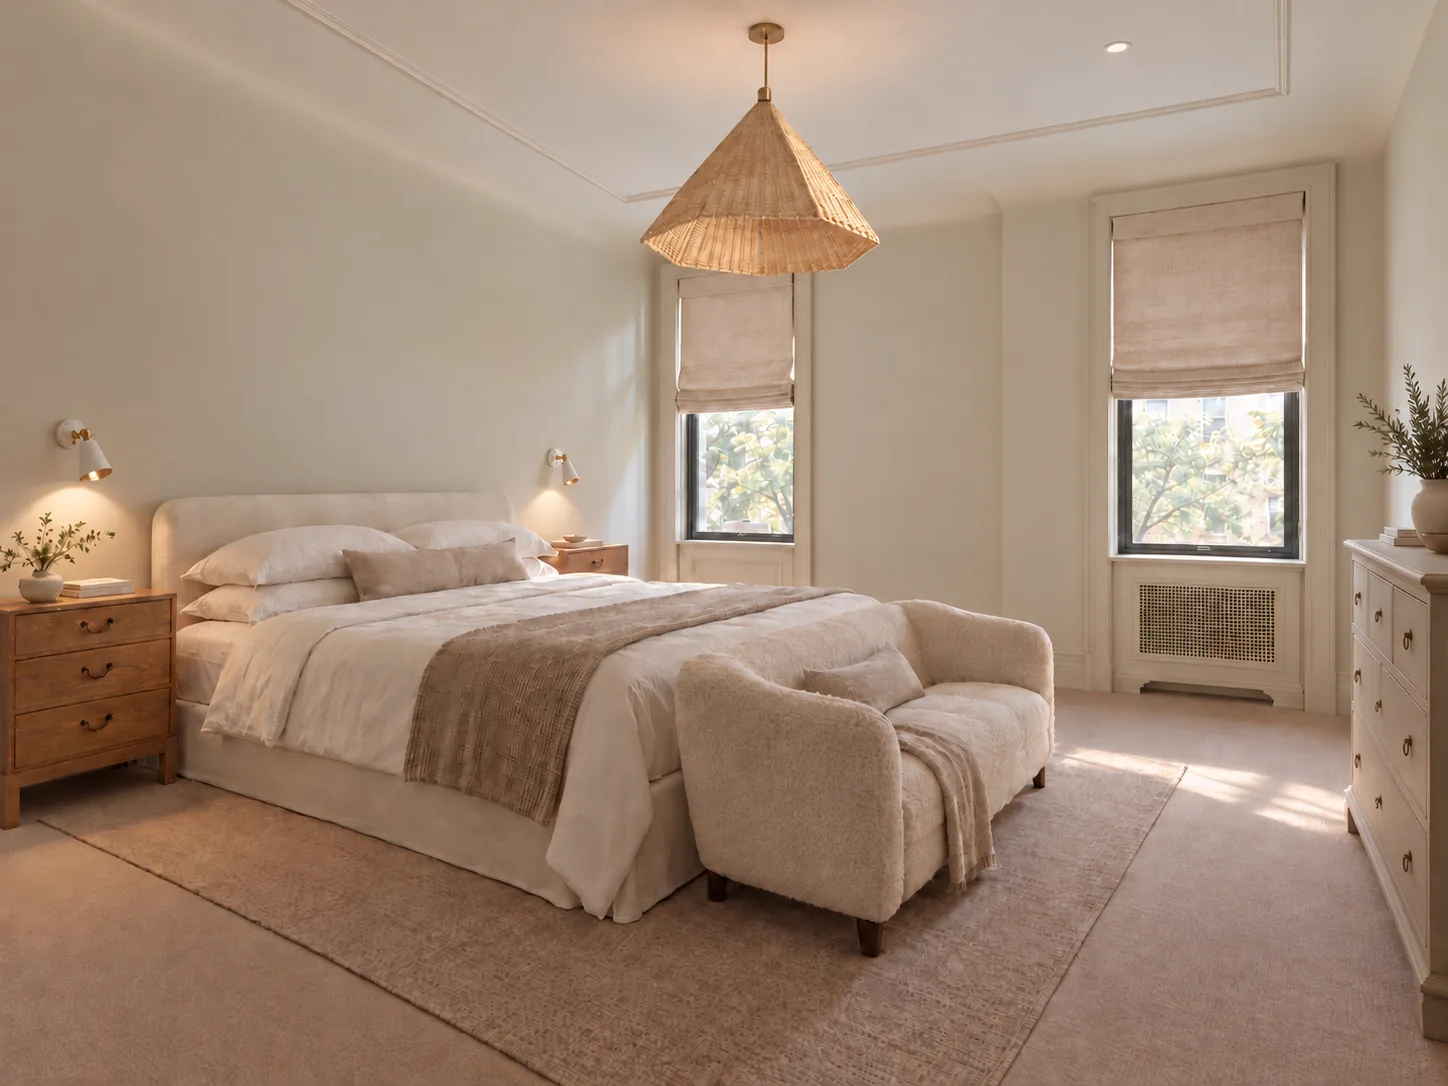 Rendering
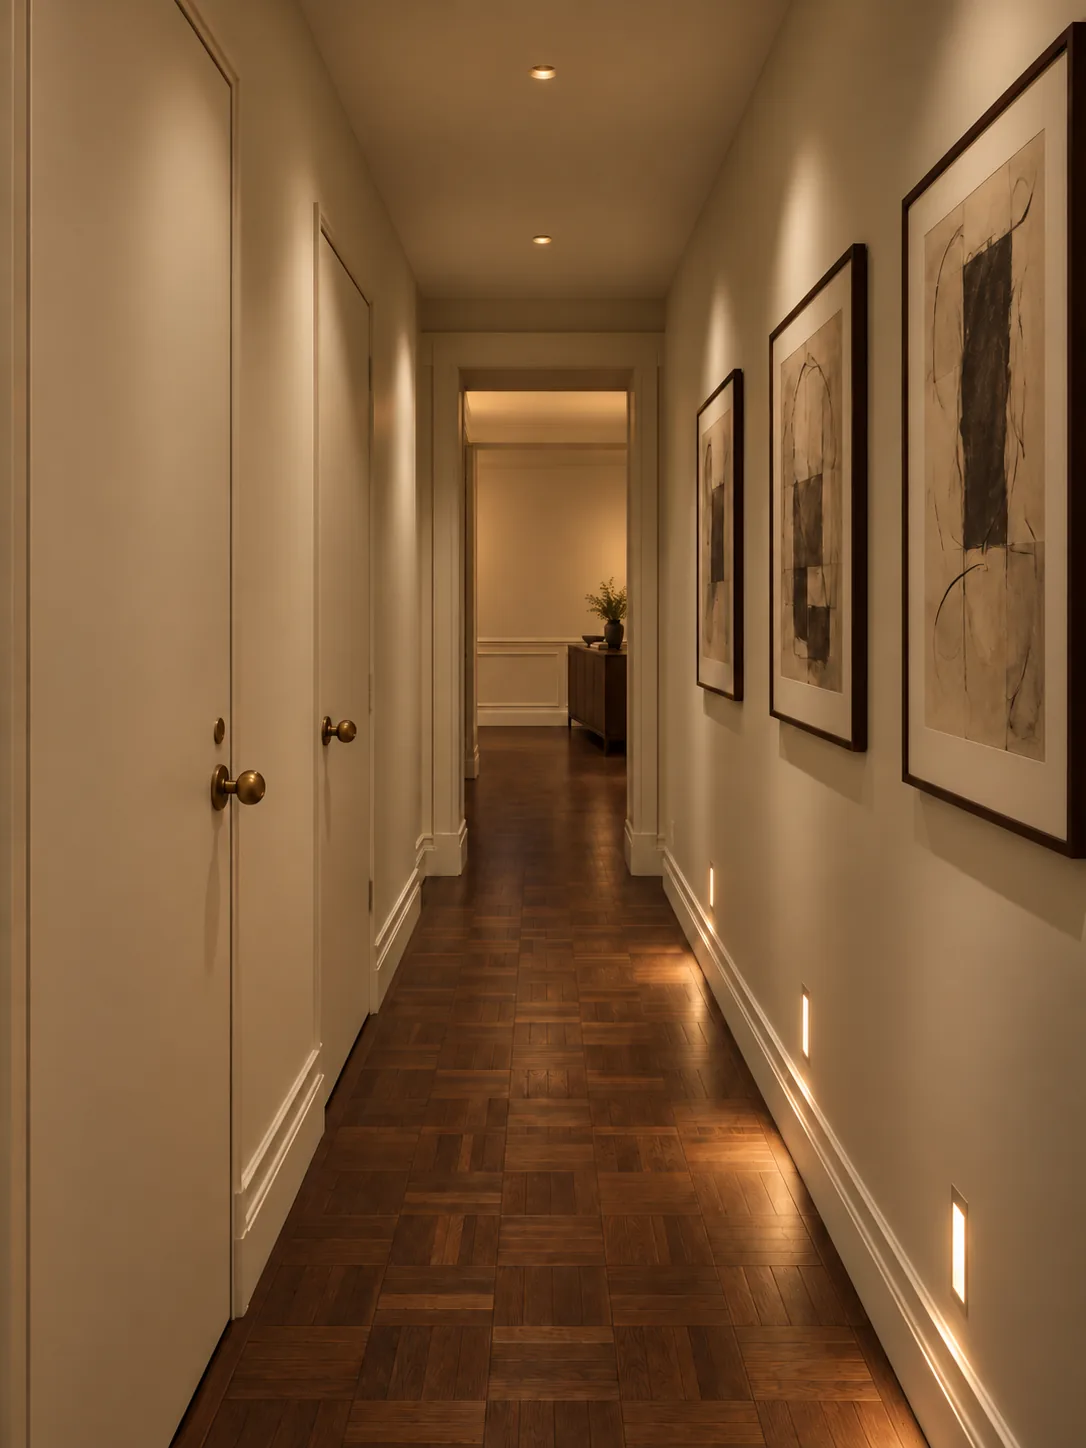 Rendering
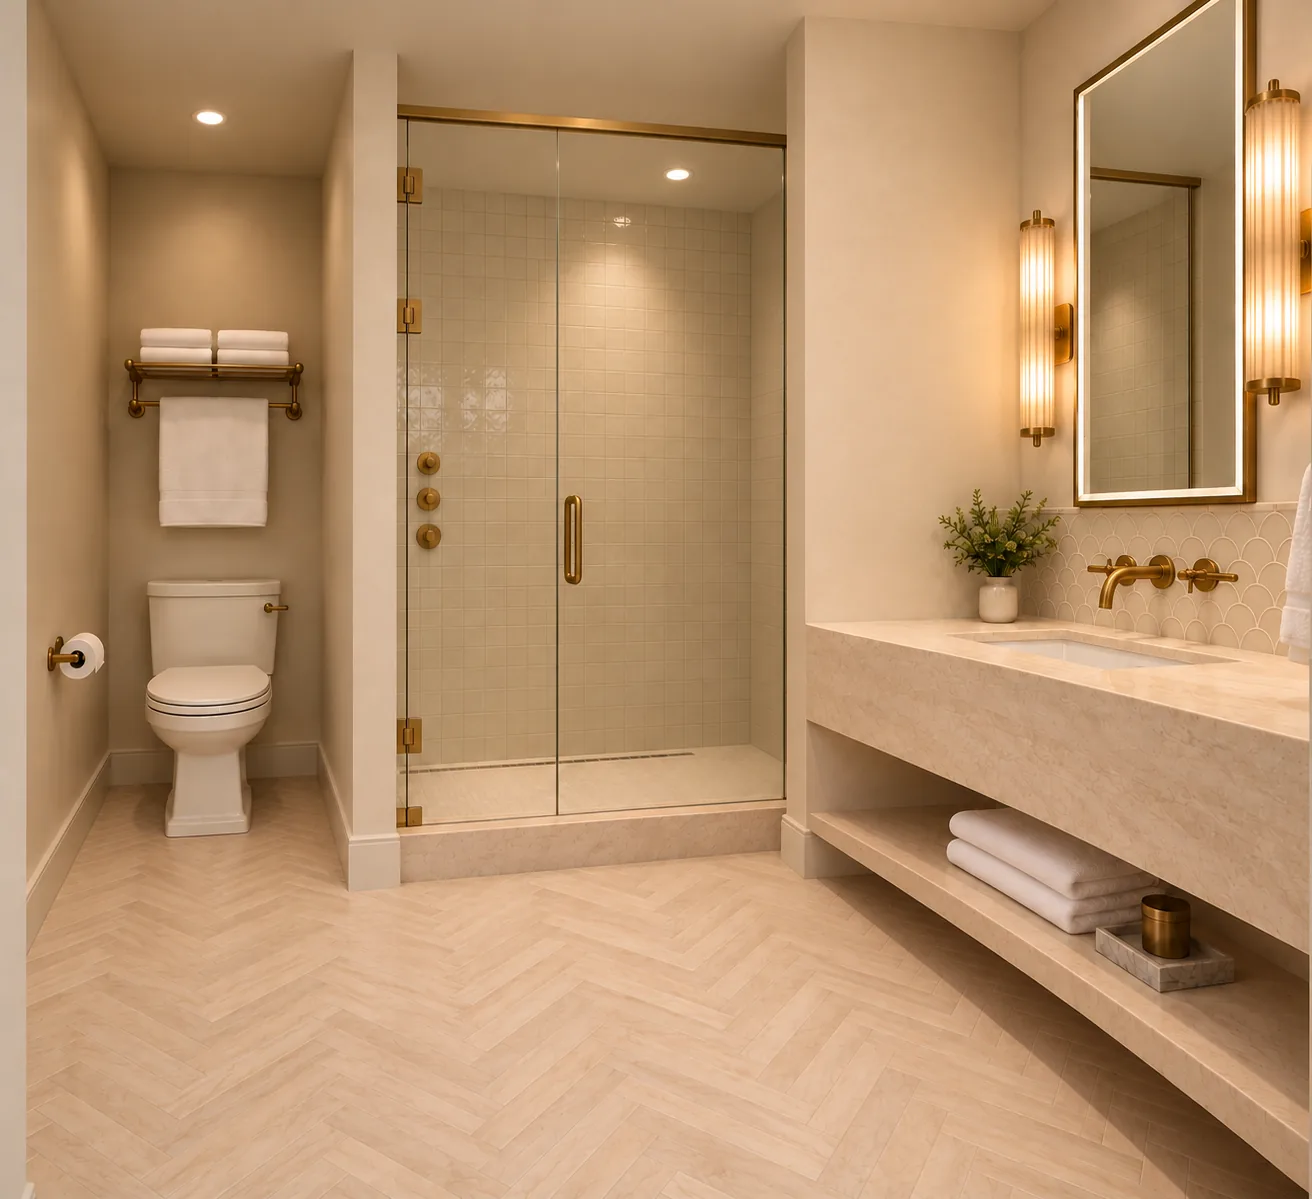 Rendering
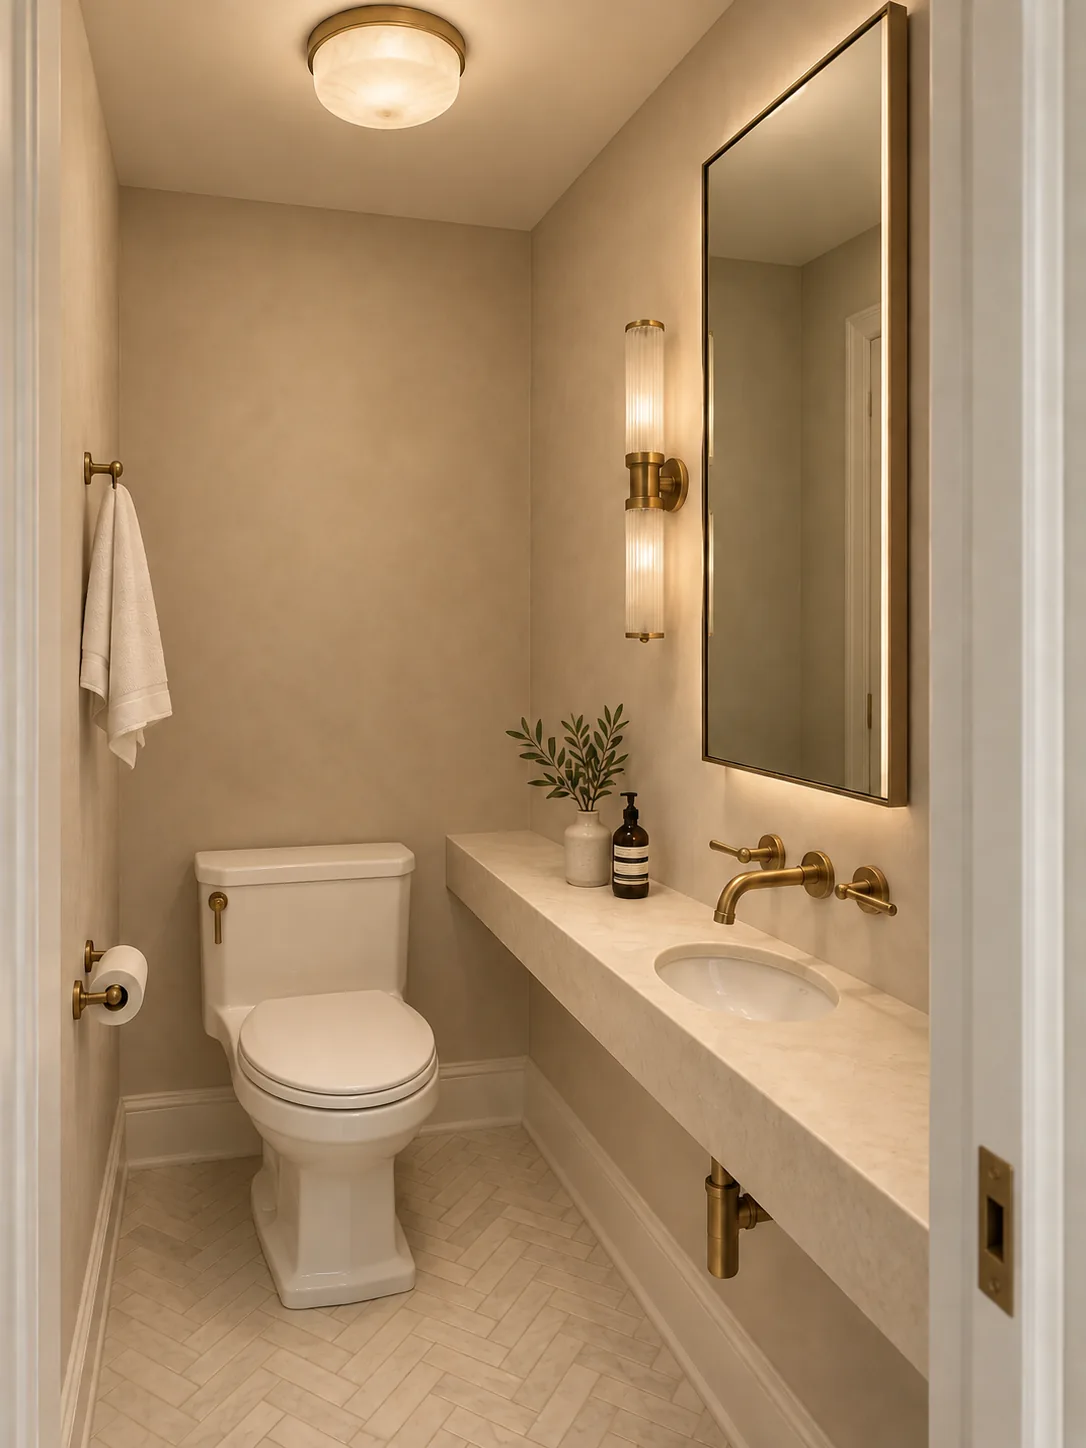 Rendering
02 / PROJECT INFORMATION
Project
information
- Category
- Residential
- Neighborhood
- Upper East Side
- Type
- Historic residence — The Verona
- Year
- 2026
- Status
- In progress
- Size
- 1,650 SF
- Scope
- Comprehensive residential architectural and interior design, spatial planning, design development, material and finish selection, and ongoing homeowner collaboration.
03 / OVERVIEW
Overview
Located within The Verona, a historic residential building on Manhattan's Upper East Side, this private residence is being developed through close collaboration between JKM Architecture and the homeowner. The project considers the character of its established architectural setting while creating a home that reflects the client's individual preferences, lifestyle, and long-term needs. JKM's design process combines architectural planning, interior design, and material selections to explore how the existing residence can become a cohesive and highly personalized home. Through iterative studies, spatial refinements, and ongoing dialogue with the homeowner, the design continues to evolve in response to the client's priorities while addressing the practical requirements of adapting an existing Manhattan residence.
04 / GALLERY
Project
gallery
Rendering Rendering Rendering Rendering Rendering Rendering 05 / CREDITS
Credits
- Architecture
- JKM Architecture