
JKM / RESIDENTIAL
Douglaston Residence
Personalized Residential Design — Douglaston, Queens
In progress
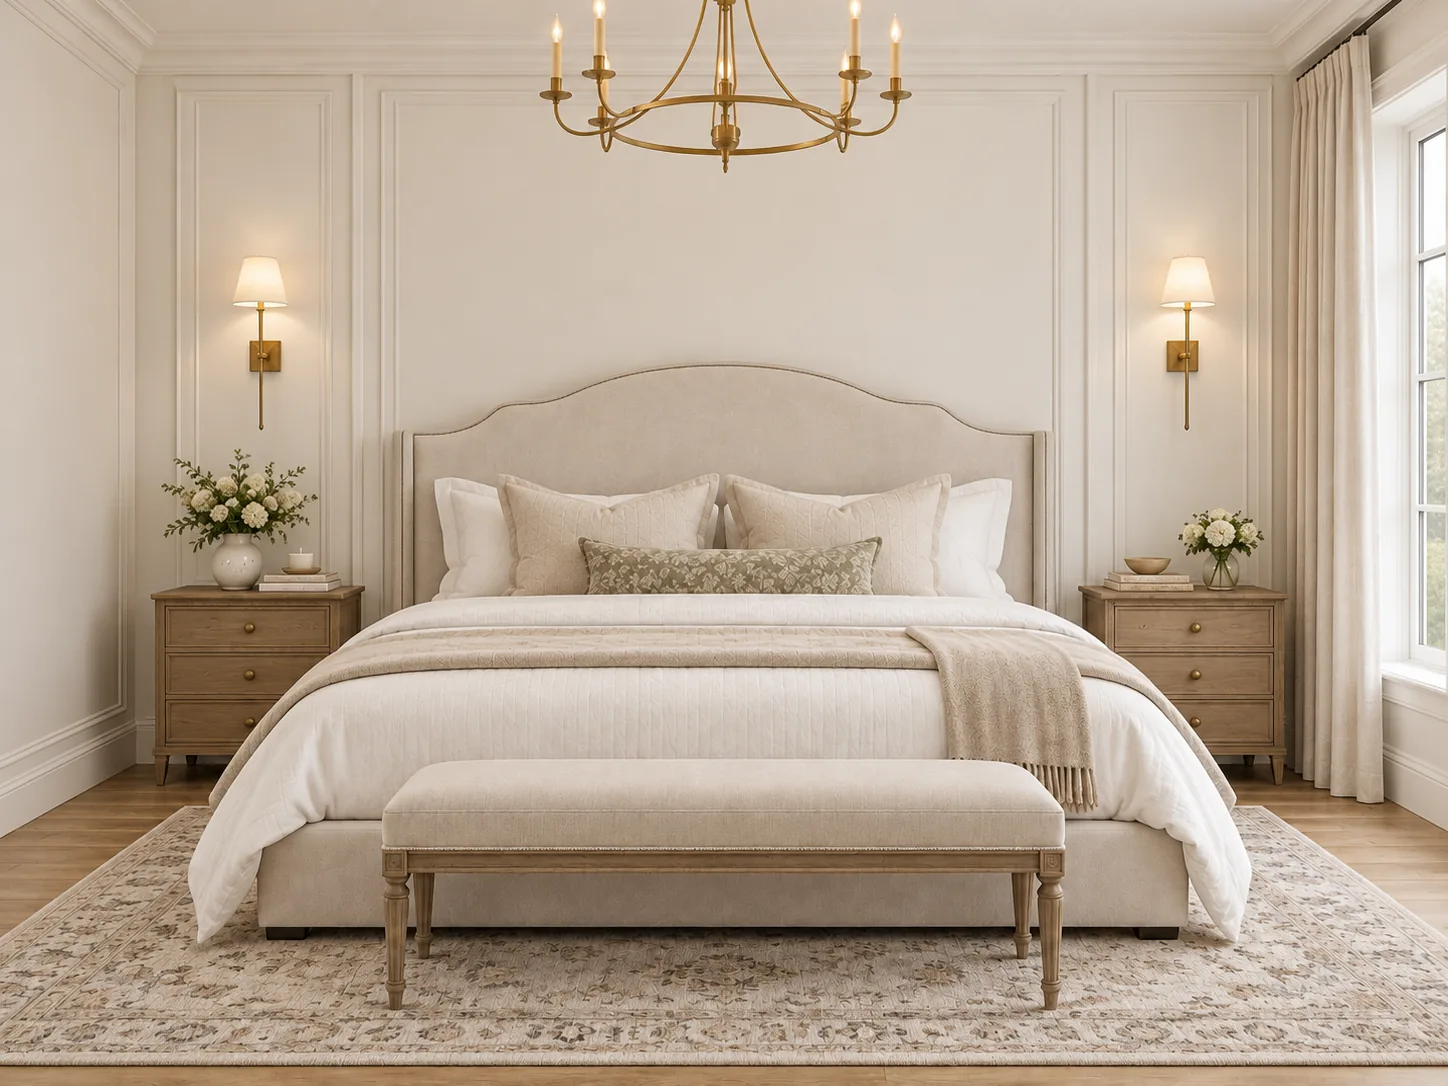 Rendering
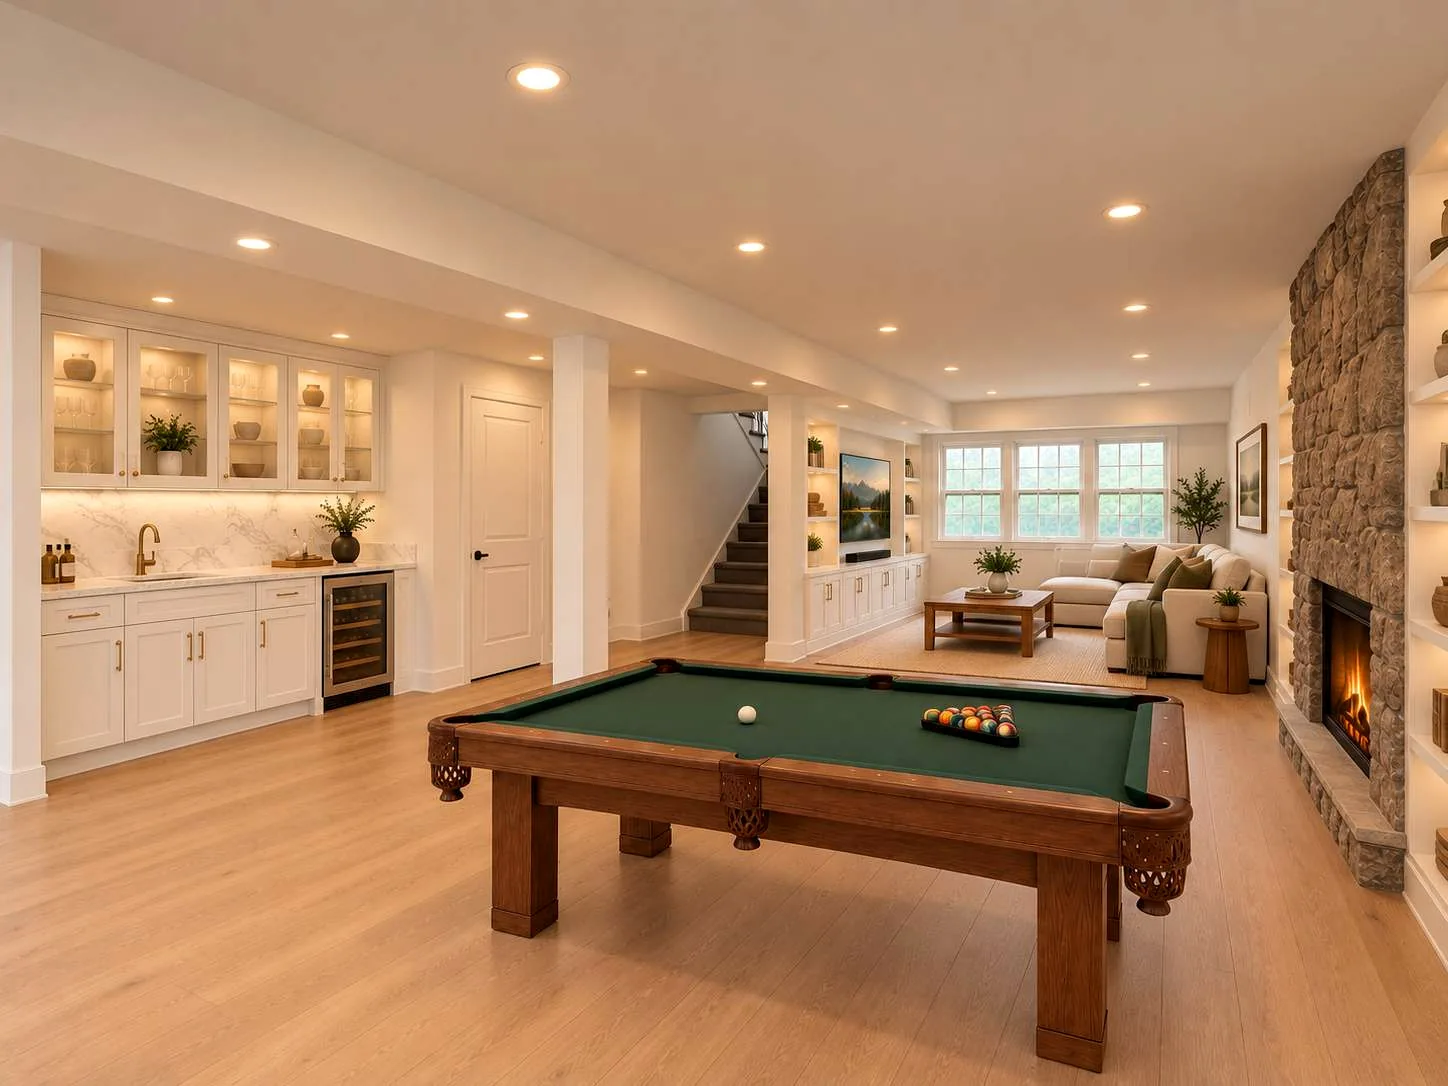 Rendering
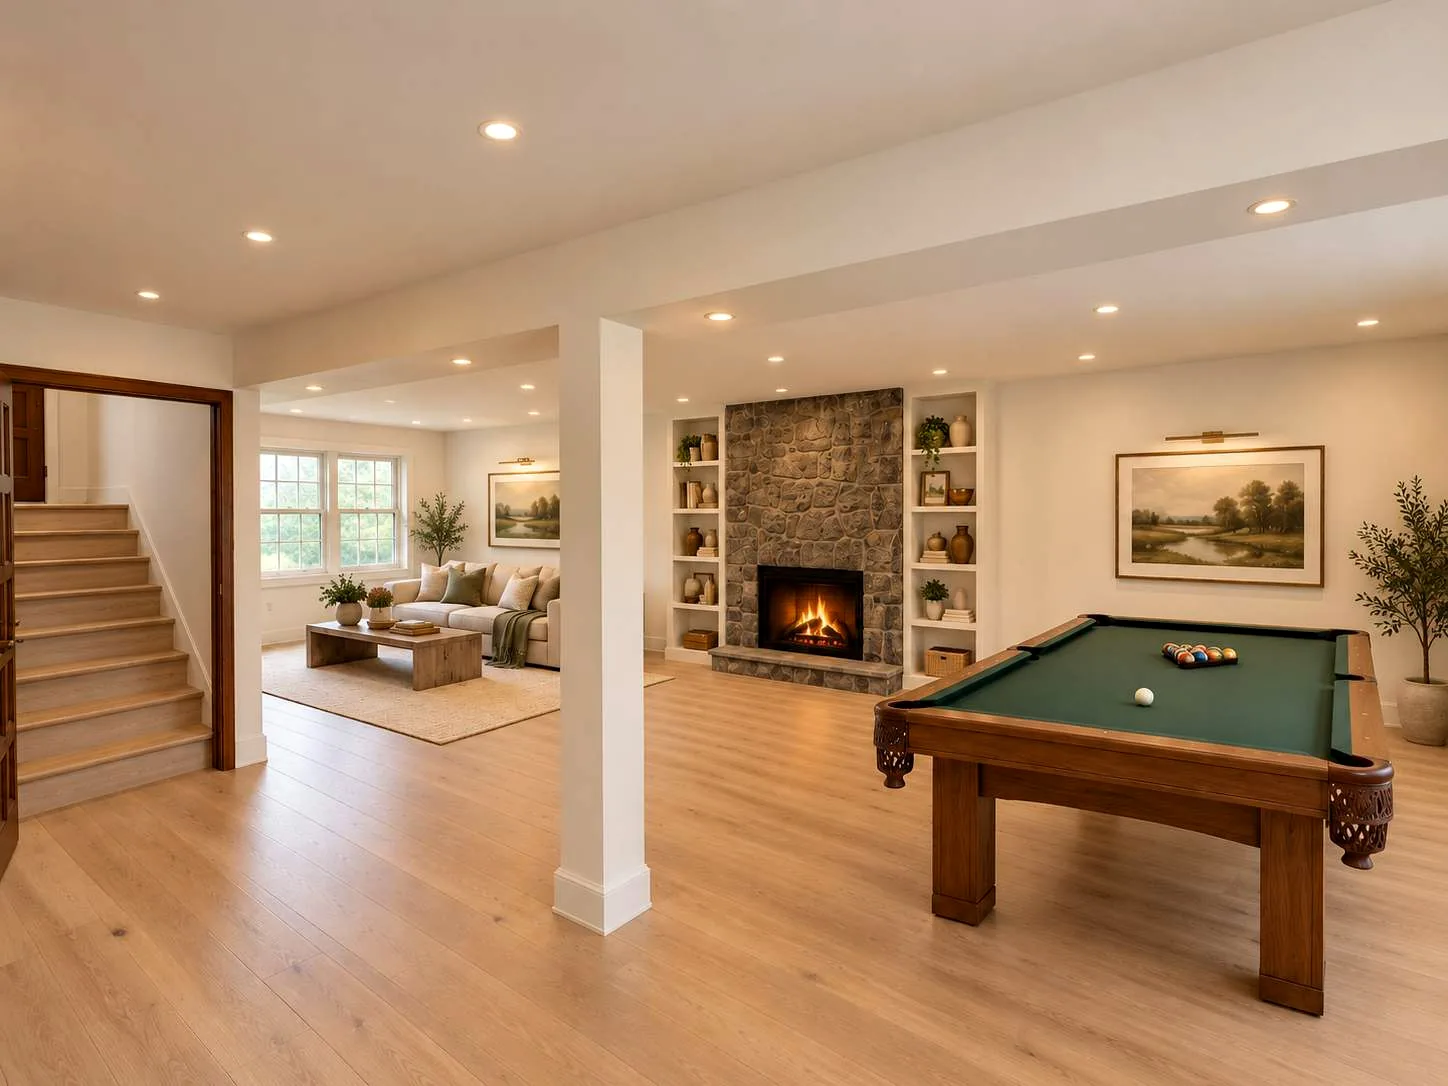 Rendering
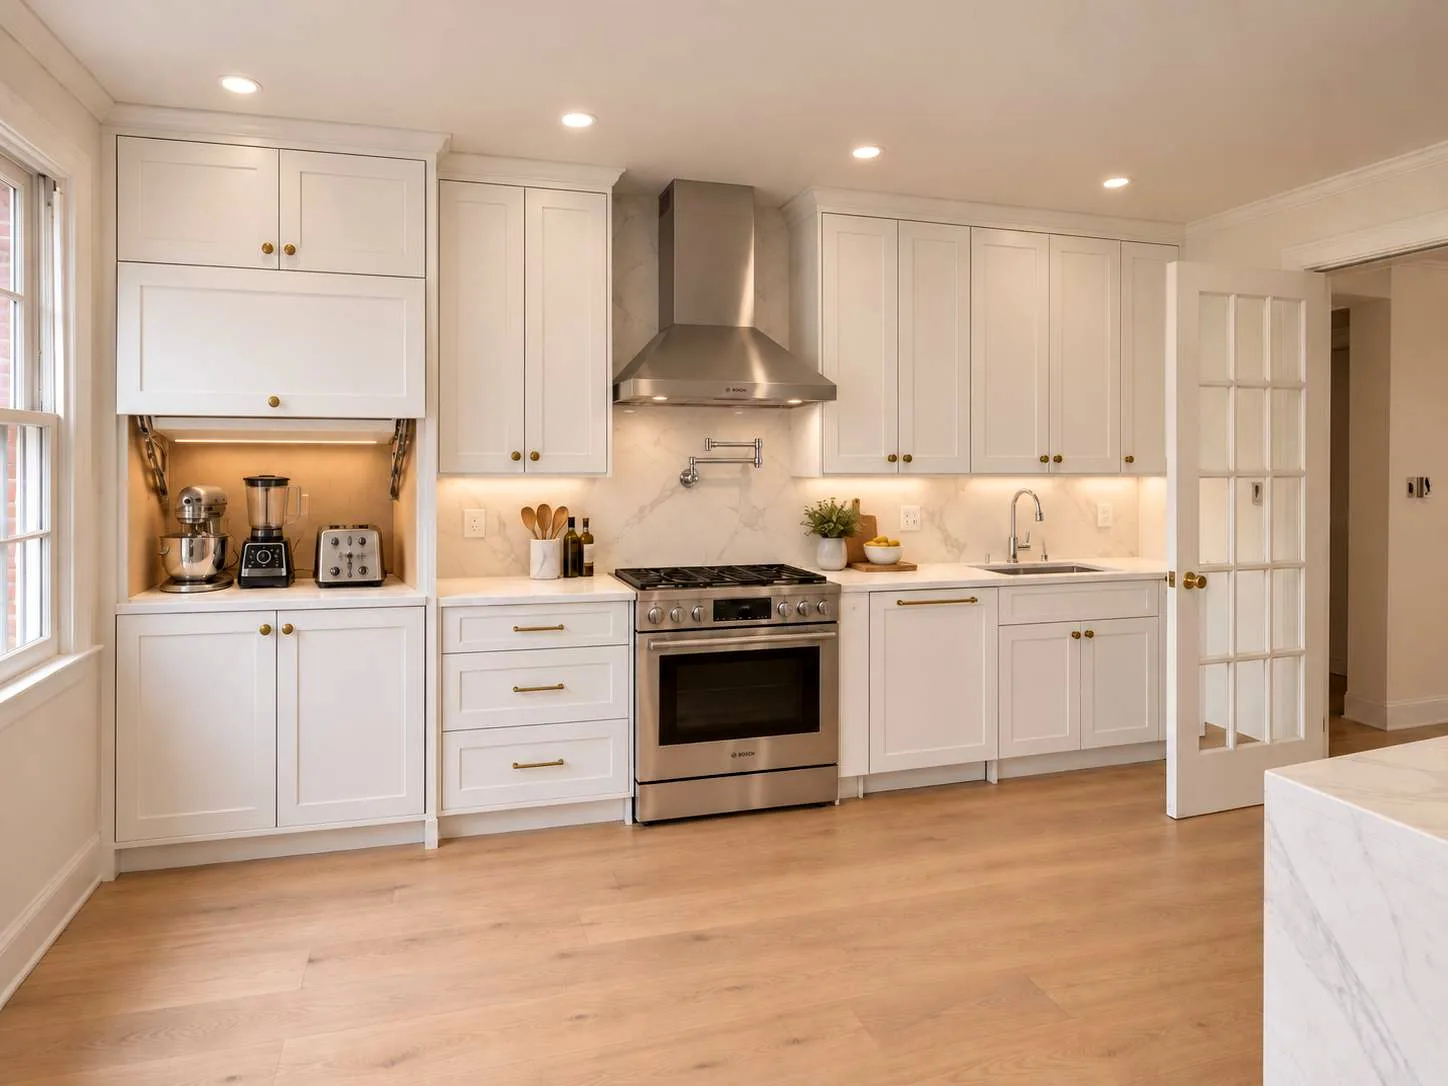 Rendering
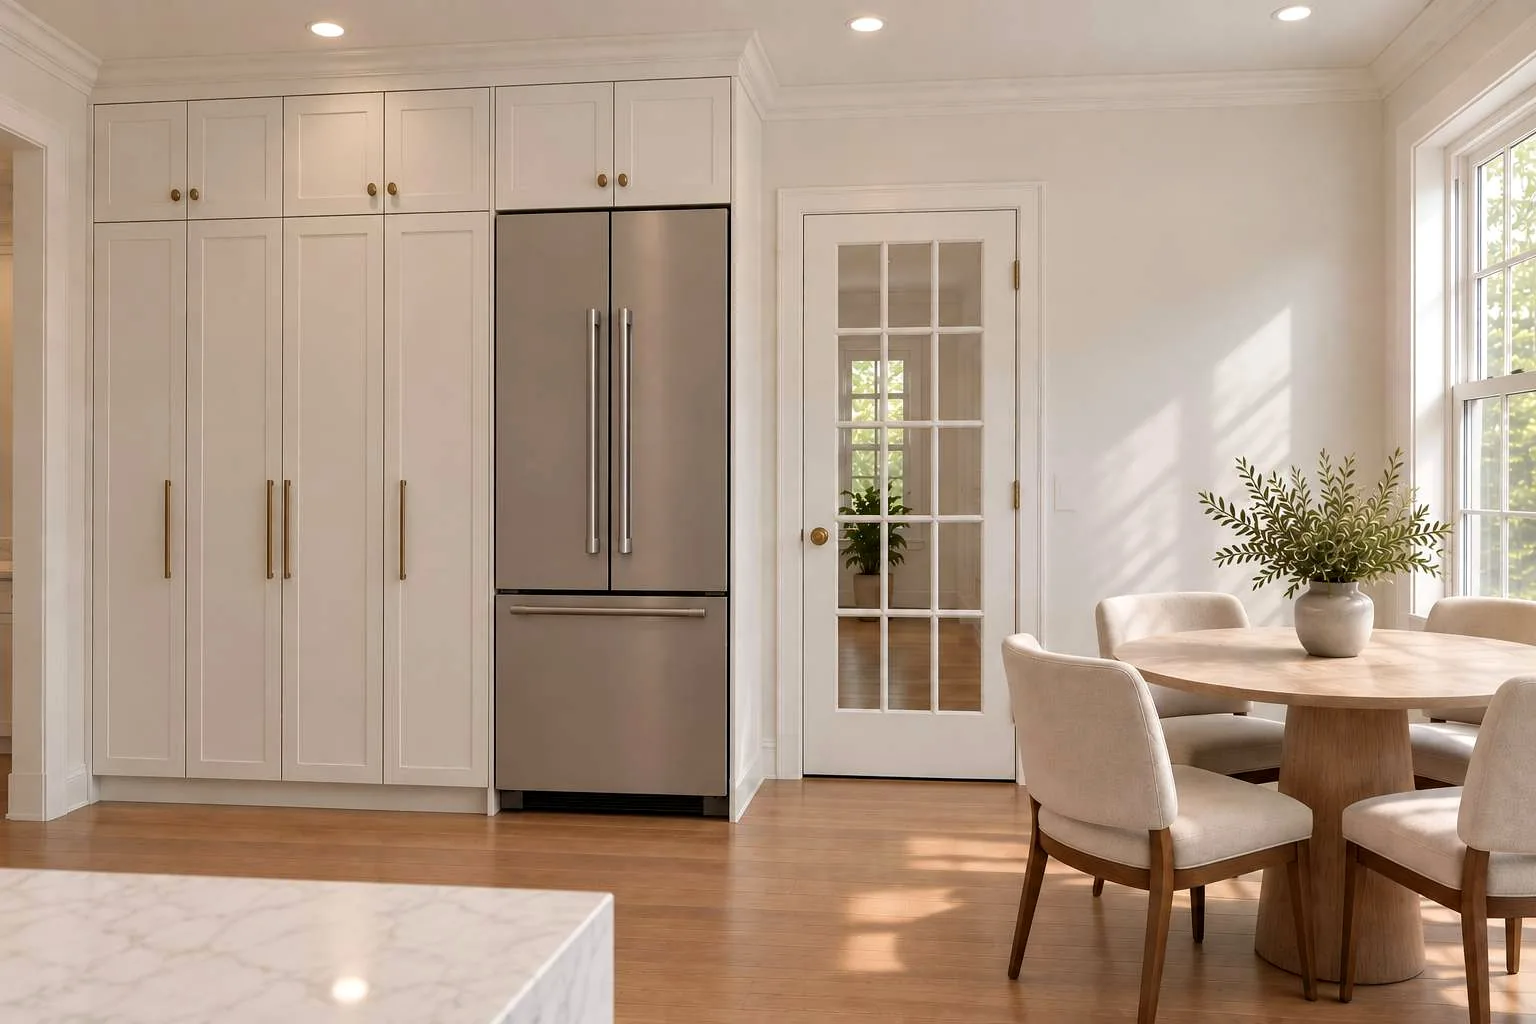 Rendering
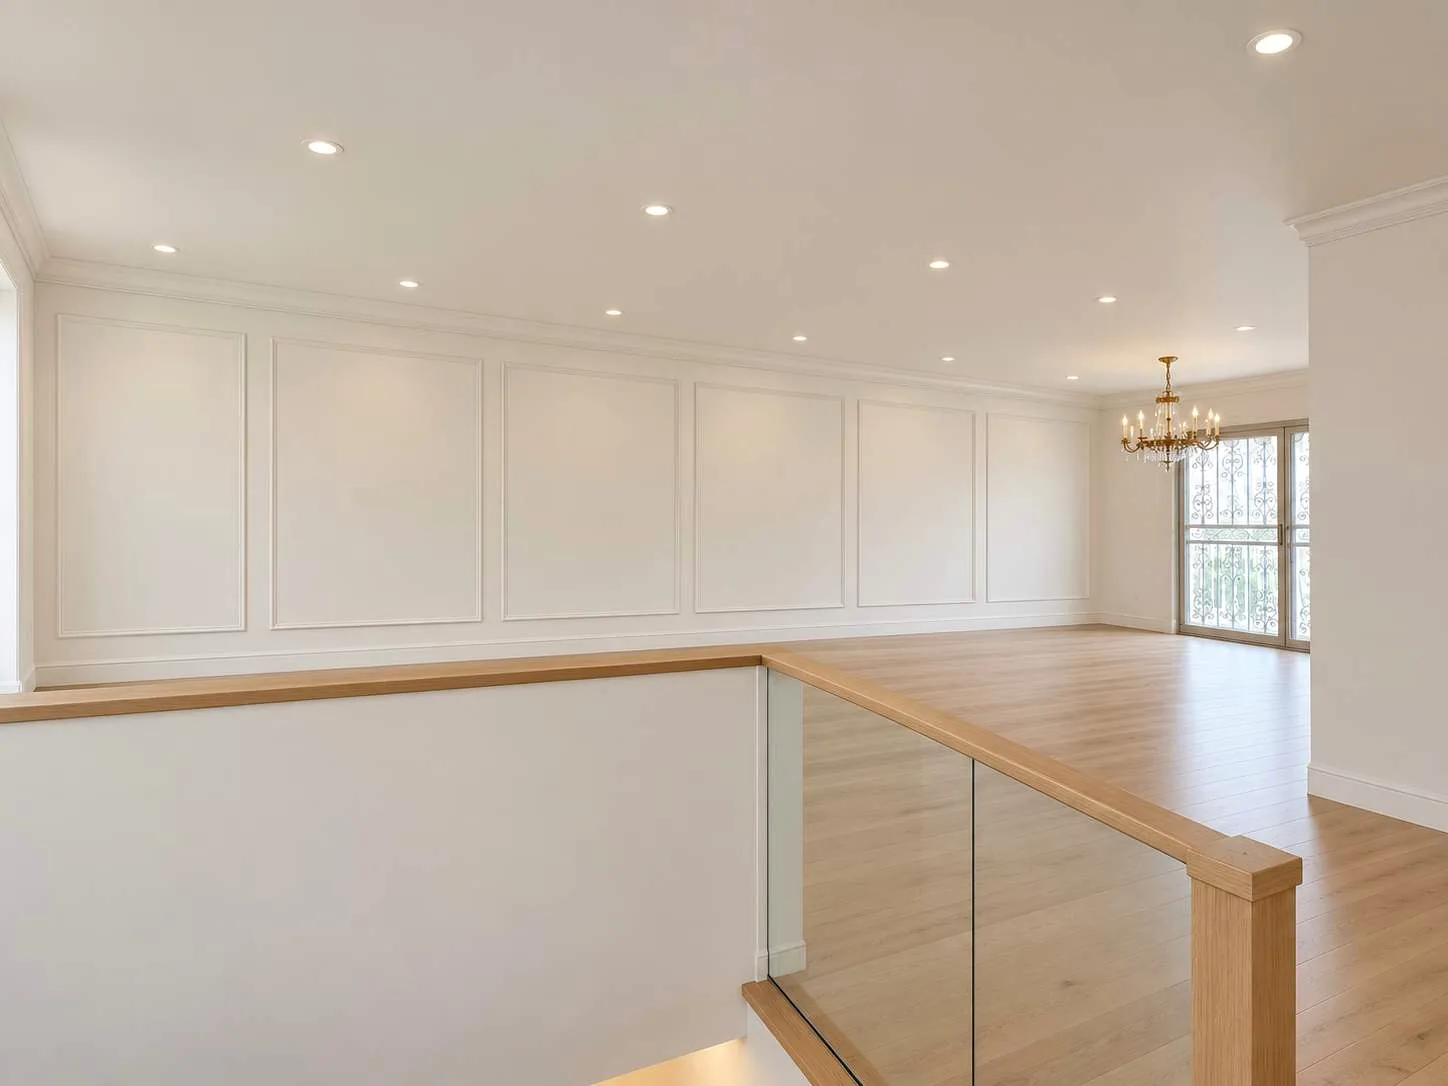 Rendering
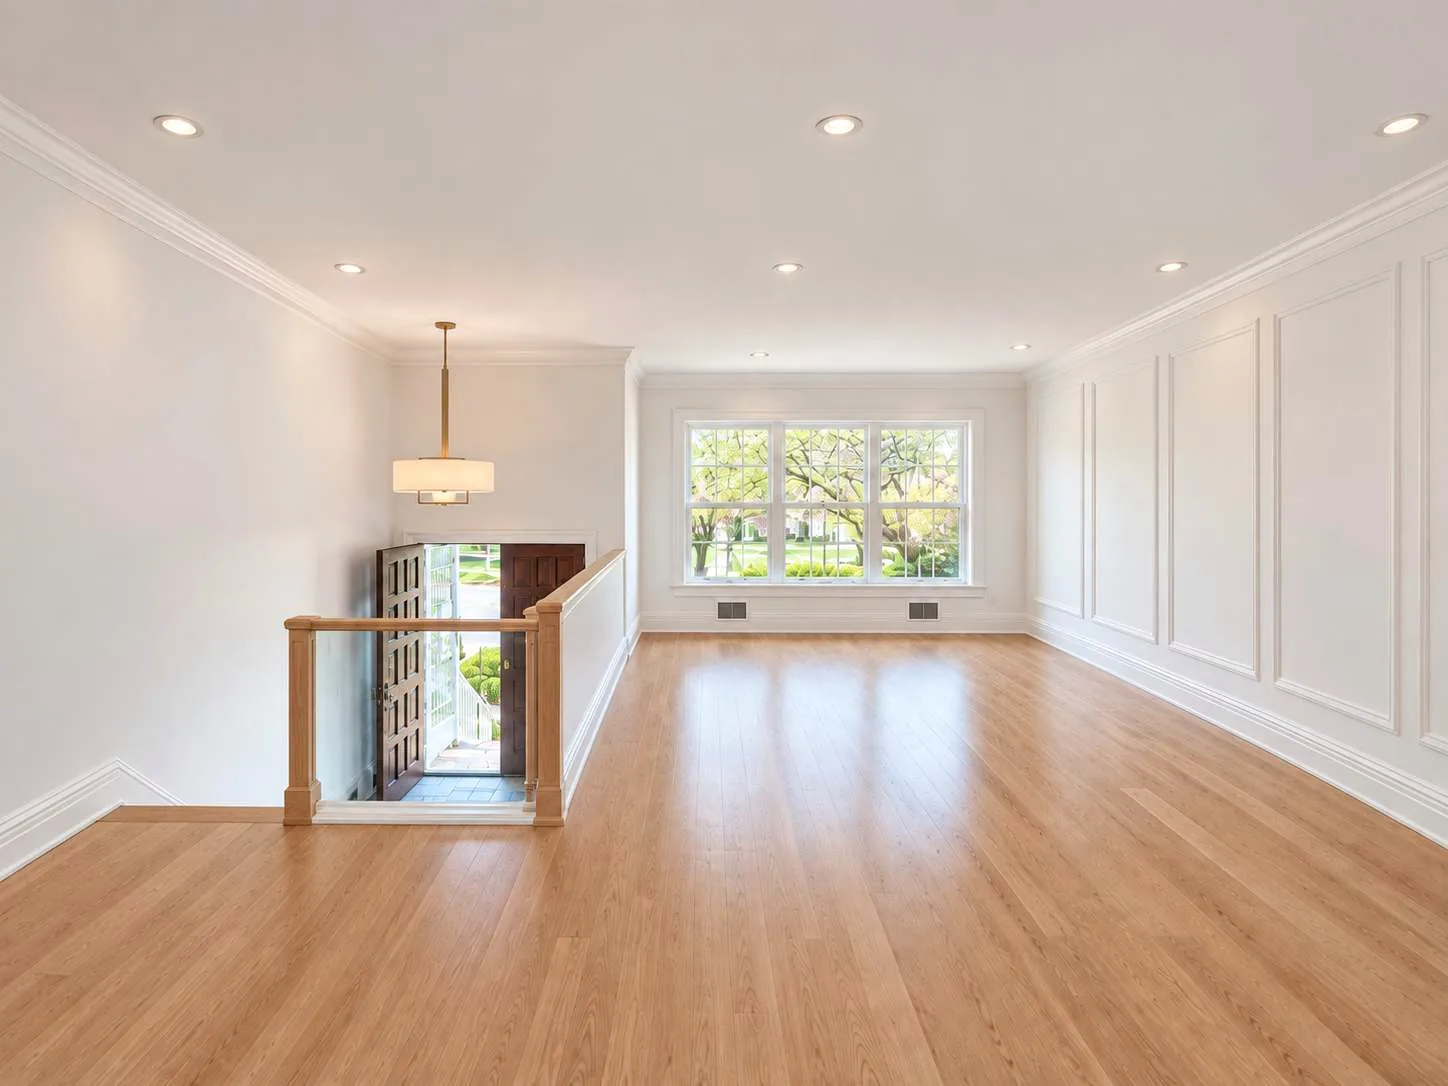 Rendering
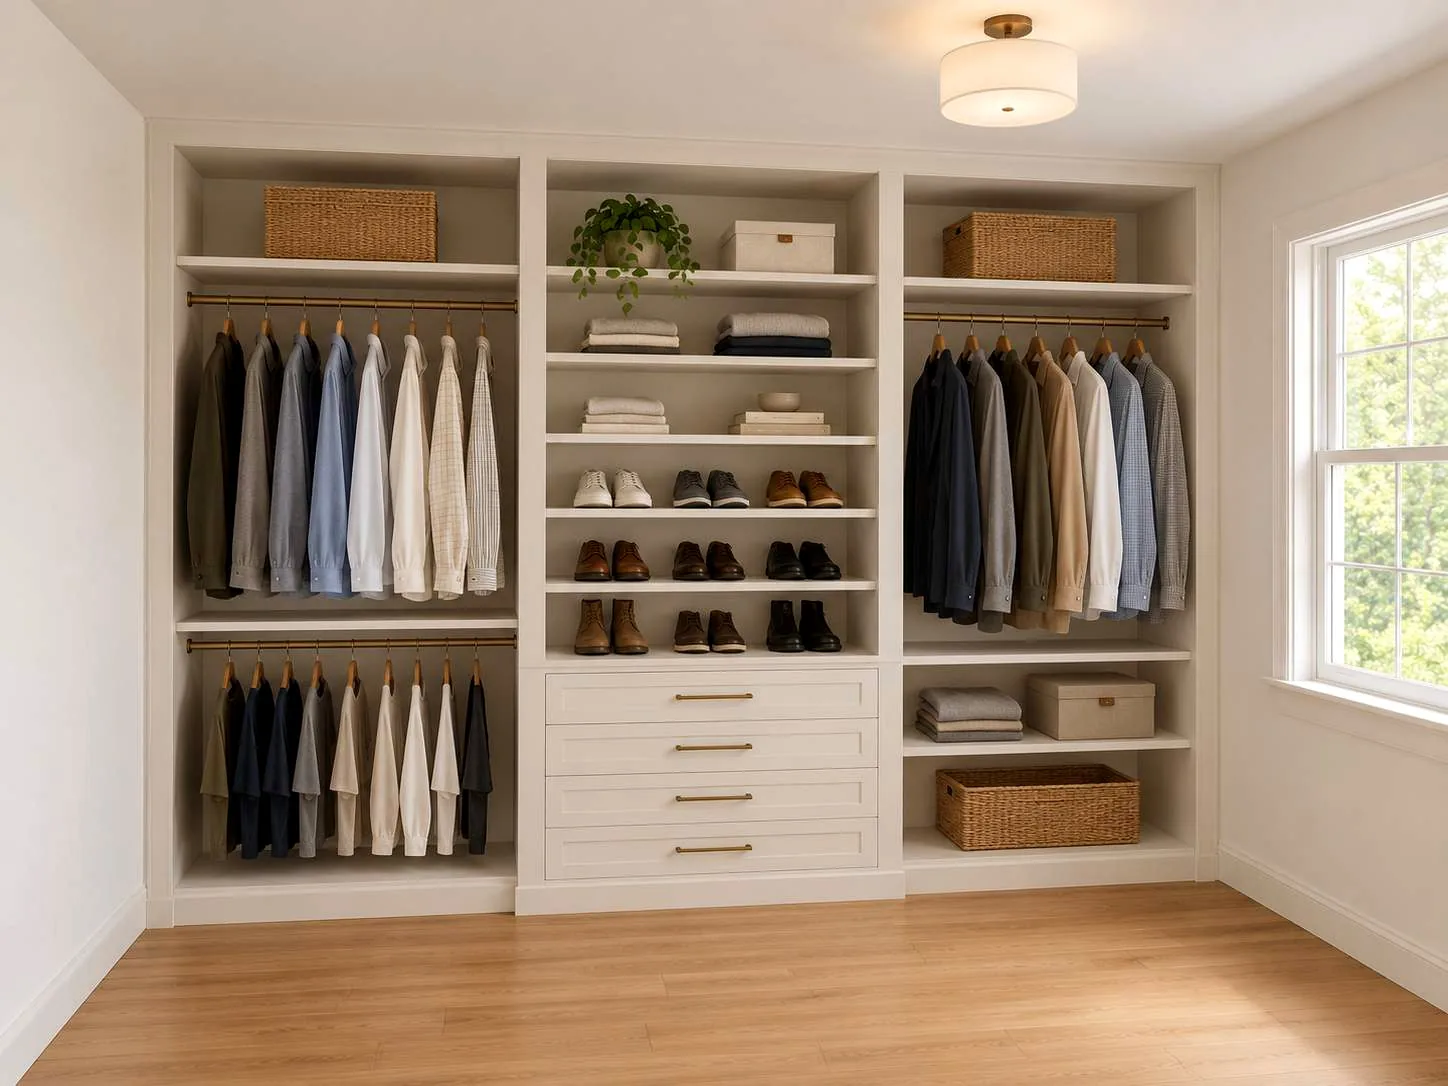 Rendering
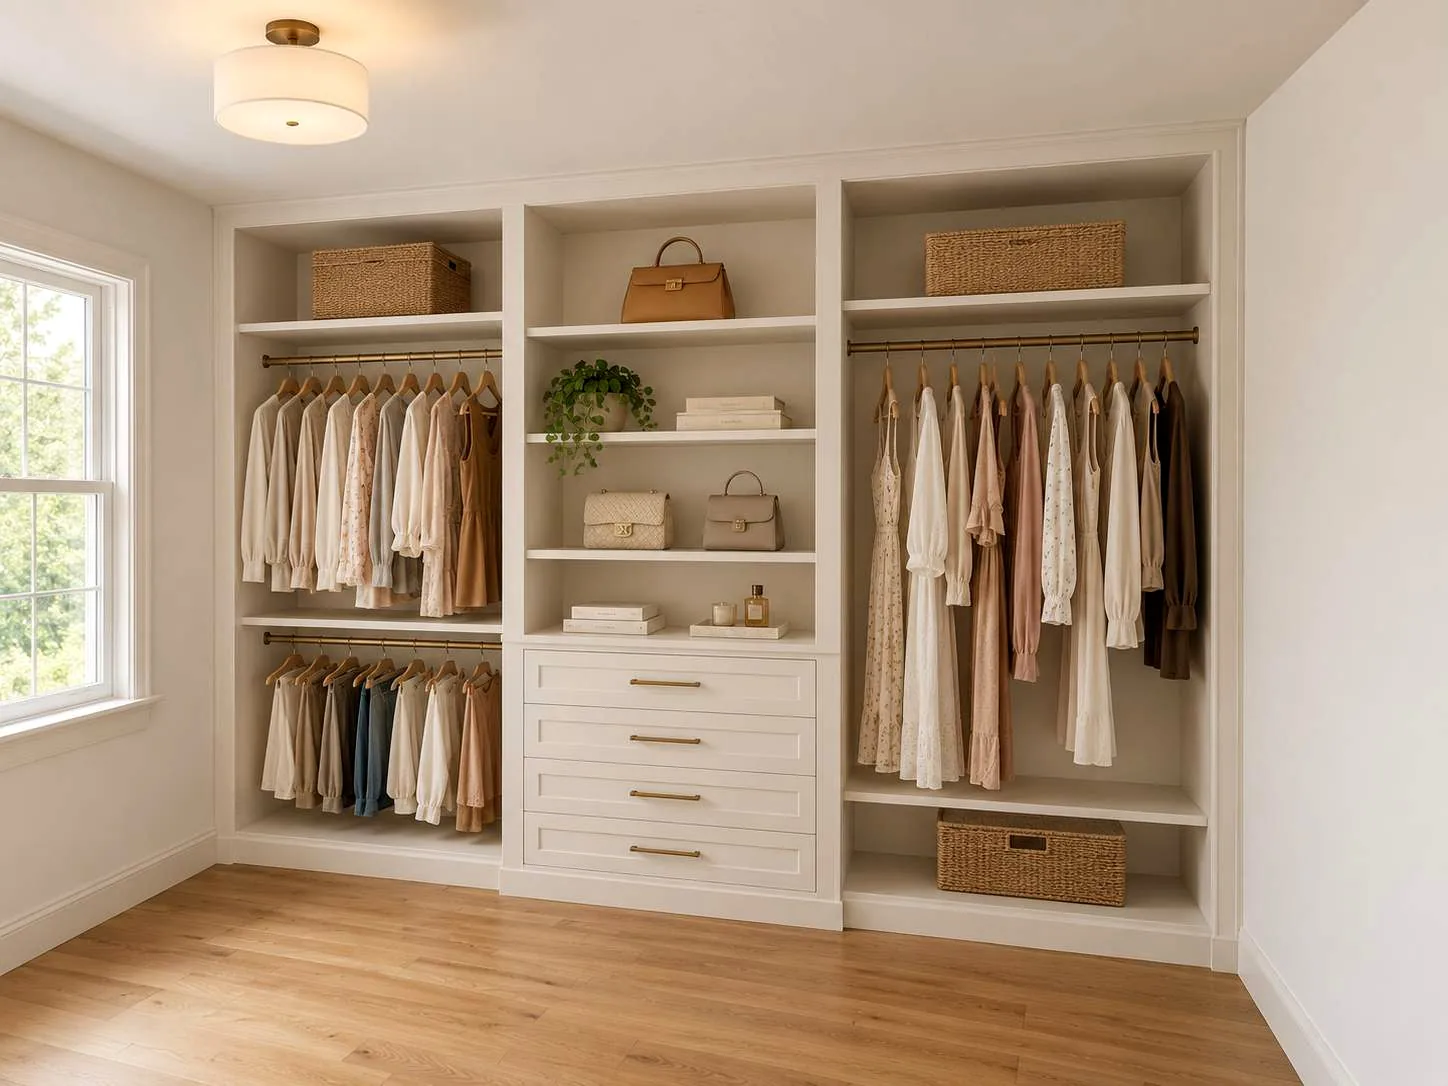 Rendering
02 / PROJECT INFORMATION
Project
information
- Category
- Residential
- Neighborhood
- Douglaston, Queens
- Type
- Single-Family Residence
- Year
- 2026
- Status
- In progress
- Size
- 2,689 SF
- Designer
- Tae Joon Kim
- Scope
- Comprehensive residential architectural and interior design, homeowner collaboration, spatial reconfiguration, kitchen and bathroom renovation planning, millwork, material/finish development, and associated technical documentation.
03 / OVERVIEW
Overview
Located in Douglaston, Queens, this private residence is being reimagined through a collaborative design process centered on the homeowner's lifestyle, individual preferences, and long-term needs. JKM Architecture is developing comprehensive architectural and interior design encompassing spatial planning, modifications to interior partitions, kitchen and bathroom renovations, millwork, and material and finish selections. Working closely with the homeowner, JKM refines the design through iterative studies and ongoing discussions, balancing the client's aspirations with the home's existing conditions and practical technical requirements. The project aims to create a more cohesive, functional, and personalized residential environment.
04 / GALLERY
Project
gallery
Rendering Rendering Rendering Rendering Rendering Rendering Rendering Rendering 05 / CREDITS
Credits
- Architecture
- JKM Architecture
- Designer
- Tae Joon Kim